
BEDS1
BATHS1 full
SQUARE FEET662
MLS#21404157
STATUSActive
PROPERTY TYPEResidential - Condominium
SUBDIVISIONRichland Trace Condos
SCHOOLRichardson ISD
Property Description
Don't Miss this Cozy move-in Ready 1st Floor- 1 Bedroom, 1 Bath Condo with new luxury vinyl plank flooring, plantation shutters and fresh neutral paint throughout! All newer white KitchenAid Appliances in unit to convey with acceptable offer: Refrigerator, Double Electric Oven, Dishwasher. Newer Maytag full size, stacked Washer and Dryer. Front door opens to spacious living room and dining room combination with wood burning fireplace. Kitchen has gorgeous newer appliances and new professionally installed open shelving for added convenience. Bar seating at kitchen counter provides additional space. Bedroom with ensuite bath and walk in closet has a newer UBlockout electric shade with remote control, which is designed to blockout 100% of light. Condo is conveniently located in the heart of Dallas, mins from 635 and I-75, Richardson Schools. 2-Ton HVAC installed July 2025, Rheem Water Heater 2025, HOA replaced Roof of Building D in 2025, Disposal 2024, Windows 2025, Water filter installed under sink in kitchen.
Property Features
Property Type: Residential - Condominium
Cooling: Ceiling Fan(s), Central Air, Electric
Fireplaces: 1
Heating: Central, Electric
Lot Size: 8.81 Acres
Roof Type: Composition
Stories: 3.0
Year Built: 1981
Amenities
Built-in Features
Cable TV Available
Decorative Lighting
High Speed Internet Available
Pantry
Walk-In Closet(s)
Covered Patio/Porch
Feature Descriptions
Appliances: Dishwasher, Disposal
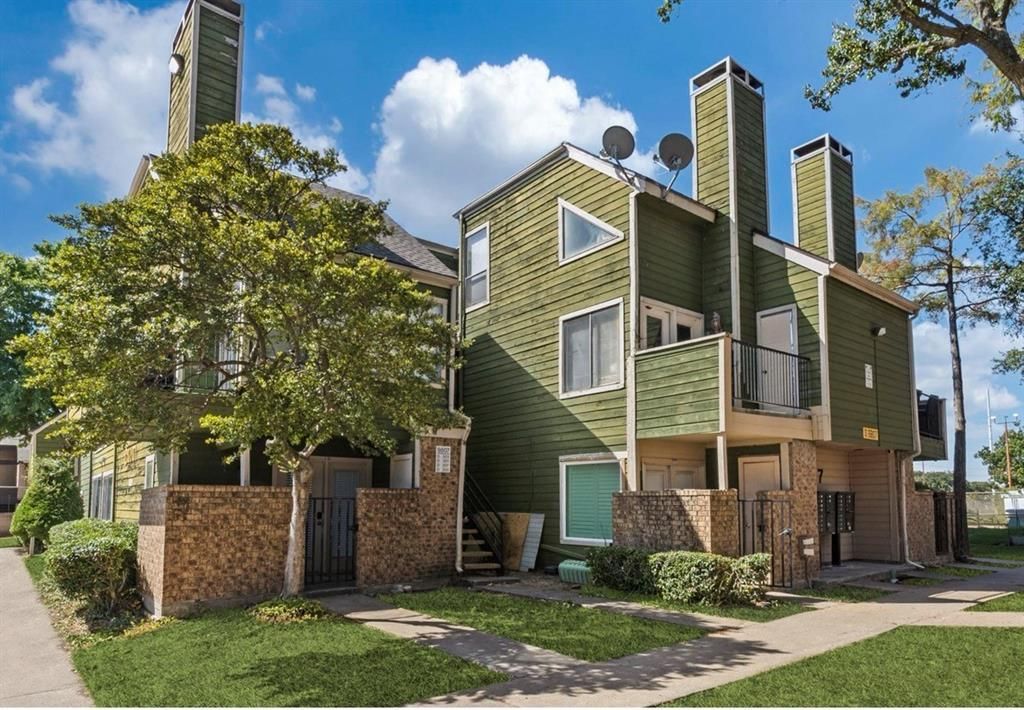
Exterior: Board & Batten Siding, Brick
Fireplace: Living Room, Wood Burning
Flooring: Luxury Vinyl Plank
HOA Fee: 276/ Monthly
Laundry: Stacked W/D Area, Dryer Hookup, Washer Hookup, Other
Parcel#: 00C61580000D00107
Parking: Assigned, Parking Lot
Parking Notes: Assigned, Parking Lot
Patio/Porch: Covered
Utilities: Asphalt, City Sewer, City Water, Community Mailbox, Curbs, Sidewalk
Window: Electric Shades, Shutters, Window Coverings
Local Schools
Elementary School: Richland
School District: Richardson ISD
Listed By / Shown By
Listed By
Agency Name: Ebby Halliday, REALTORS
Agency Contact: 972-783-0000
Agent Name: Paula Clark

Shown By
Agent Name: Mike Schumaker
Agent Phone: (254) 744-0019
Agency Title: Kelly, Realtors

Estimate Your Payment
Estimated Payment
$ 163.62 per month $144.66 Principal & Interest $0.00 Property Tax (data not provided by mls) $18.96 Homeowner's Insurance
9807 Walnut Street, Unit 107 | MLS# 21404157
This condo located at 9807 Walnut Street, Unit 107, Dallas, TX 75243 is currently listed for sale with an asking price of $65,000. This property was built in 1981 and has 1 bedrooms and 1 full baths with 662 sq. ft. Walnut Street, Unit 107 is located in the Richland Trace Condos subdivision within the Richardson ISD school district. Search Richland Trace Condos real estate on mikeschumaker.kellyrealtors.com today.