
BEDS3
BATHS3 full
SQUARE FEET3,841
MLS#626786
STATUSActive
PROPERTY TYPEResidential - Single Family
SUBDIVISIONTown-Gonzales
SCHOOLGonzales ISD
Property Description
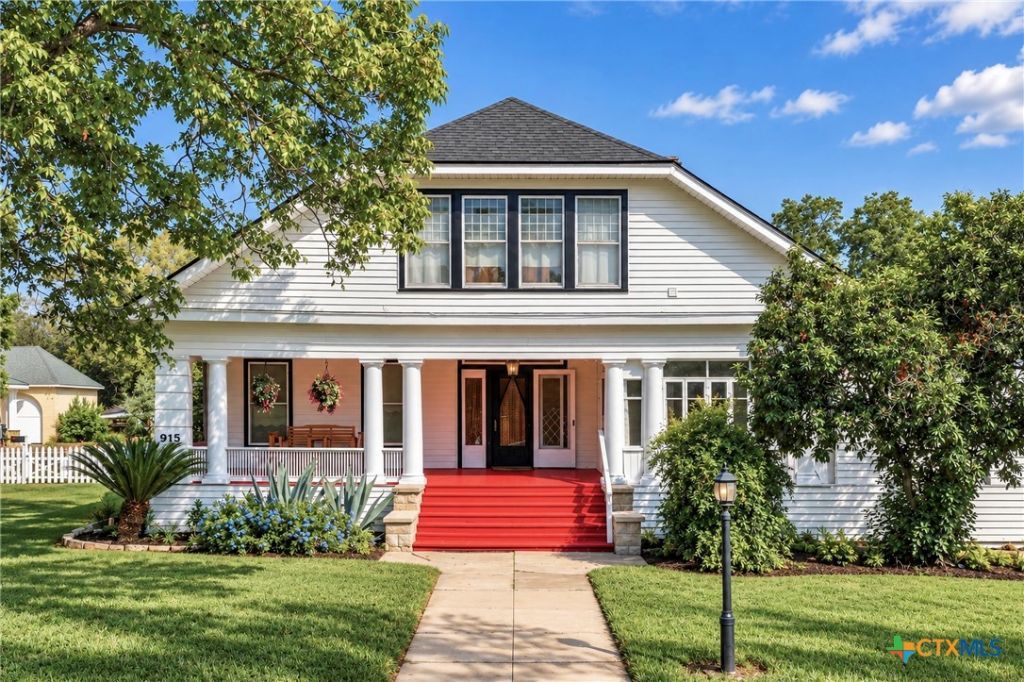
Step into a piece of Gonzales history with this 1920s home on St. Lawrence Street, one of the city's two Historic Home Row streets. Set on just over an acre, this 3,800+ sq ft home welcomes you with an inviting front porch, high ceilings, wood floors and four fireplaces. The main level offers two bedrooms, two bathrooms, an office and a spacious family/bonus room. Upstairs is a complete second living space with its own bedroom, bathroom, kitchen, dining and living areas-ideal for guests, extended family or multigenerational living. Outside, a large covered patio overlooks the swimming pool, creating a wonderful setting for entertaining. A two-car garage with workshop space and additional carport complete the property. A rare opportunity to own a historic home with acreage in Gonzales, Texas, just minutes from downtown. Youtube link https://youtu.be/cbx8XapXb0M
Property Features
Property Type: Residential - Single Family
Cooling: Central Air, Electric
Fireplaces: 4
Garage: 2 car attached
Heating: Central, Electric, Fireplace(s)
Home Style: Craftsman, Historic/Antique
Lot Size: 1.01 Acres
Roof Type: Composition, Shingle
Stories: 2.0
Year Built: 1920
Amenities
Bookcases
Built-in Features
Tray Ceiling(s)
Ceiling Fan(s)
Chandelier
Dining Area
Separate/Formal Dining Room
Double Vanity
Garden Tub/Roman Tub
High Ceilings
Home Office
In-Law Floorplan
Primary Downstairs
Multiple Living Areas
MultipleDining Areas
Main Level Primary
Quartz Counters
Recessed Lighting
Soaking Tub
Separate Shower
Track Lighting
Balcony
Covered Patio
Deck
Porch
Private Yard
Feature Descriptions
Appliances: Dishwasher, Disposal, Gas Range, Multiple Water Heaters, Some Gas Appliances, Microwave
Body of Water: None
Community Features: None, Curbs, Sidewalks
Days on Site: 1
Exterior: Wood Siding
Fencing: Back Yard, Full, Front Yard, Wrought Iron
Fireplace: Bedroom, Dining Room, Electric, Living Room, Other, See Remarks
Flooring: Carpet, Luxury Vinyl Plank, Tile, Wood
Formal Dining: Yes
Laundry: Washer Hookup, Electric Dryer Hookup, Inside, Lower Level, Laundry Room, Upper Level
Parcel#: 12669
Parking: Attached Carport, Attached, Door-Multi, Garage, RV Access/Parking
Parking Notes: Attached Carport, Attached, Door-Multi, Garage, RV Acc
Patio/Porch: Balcony, Covered, Deck, Patio, Porch
Pool: Gunite, Electric Heat, Heated, In Ground, Outdoor Pool, Private
Security: Prewired
Sewer: Public Sewer
Spa: None
Special View Info: None, Pool
Swimming Pool: Yes
Utilities: Above Ground Utilities, Electricity Available, Natural Gas Connected, Trash Collection Public
Water: Public
Room Sizes
Bedroom 3: 12 X 12 Level - Upper
Bedroom 2: 15 X 12 Level - Lower
Bedroom: 15.9 X 15.3 Level - Lower
Local Schools
High School: Gonzales High School
Middle School: Gonzales North Avenue Intermediate
Elementary School: Gonzales Elementary
School District: Gonzales ISD
Listed By / Shown By
Listed By
Agency Name: RE/MAX First Shot
Agency Phone: (830) 519-4132
Shown By
Agent Name: Mike Schumaker
Agent Phone: (254) 744-0019
Agency Title: Kelly, Realtors
Agency Email: info@kellyrealtors.com
Agency Text: (254) 717-6447

Estimate Your Payment
Estimated Payment
$ 1,759.55 per month $1,555.67 Principal & Interest $0.00 Property Tax (data not provided by mls) $203.88 Homeowner's Insurance
915 Saint Lawrence Street | MLS# 626786
This single family home located at 915 Saint Lawrence Street , Gonzales, TX 78629 is currently listed for sale with an asking price of $699,000. This property was built in 1920 and has 3 bedrooms and 3 full baths with 3841 sq. ft. Saint Lawrence Street is located in the Town-Gonzales subdivision within the Gonzales ISD school district. Search Town-Gonzales real estate on mikeschumaker.kellyrealtors.com today.