
BEDS3
BATHS2 full
SQUARE FEET1,808
MLS#21371239
STATUSActive
PROPERTY TYPERental - Single Family
SUBDIVISIONSeaside Village At Providence
SCHOOLAubrey ISD
Property Description
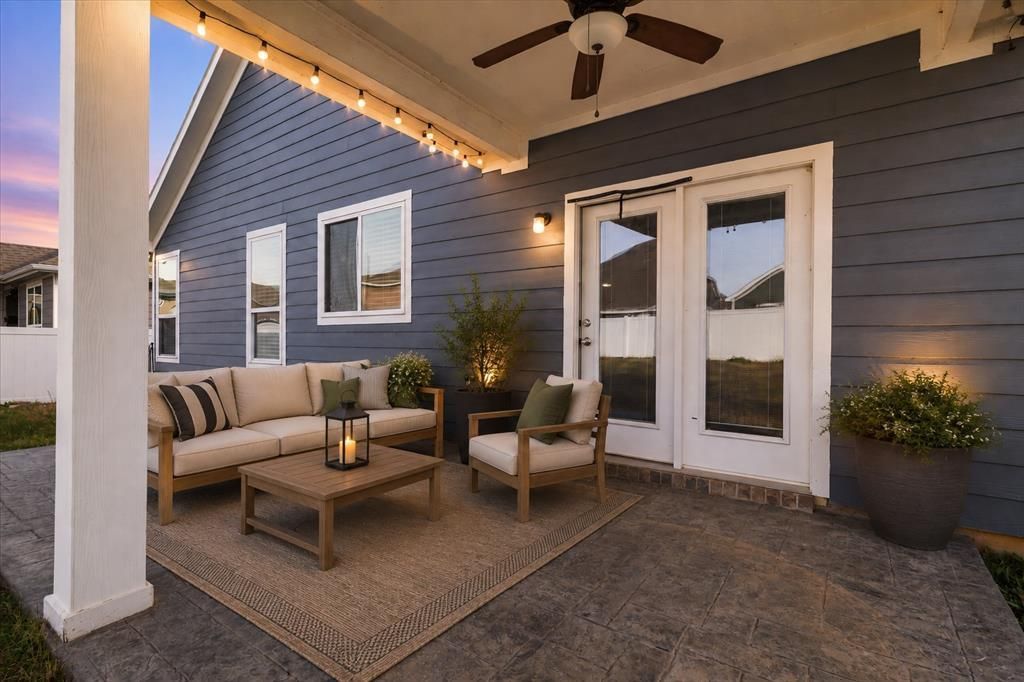
Welcome to this charming 3-bedroom, 2-bathroom home offering 1,800 square feet of living space in the sought-after Providence Village community! Featuring an inviting open-concept layout, this home is perfect for both everyday living and entertaining. The spacious living area flows seamlessly into the kitchen, while an additional versatile space can be used as a formal dining room, secondary living area, or home office. All three bedrooms are generously sized, providing comfort and flexibility. Step outside to enjoy the spacious backyard and oversized covered patio, perfect for relaxing and enjoying beautiful sunrises. Conveniently located just minutes from two neighborhood parks, local schools, shopping, and dining. Section 8 vouchers will be considered.
Property Features
Property Type: Rental - Single Family
Garage: 2 car attached
Home Style: Traditional
Lot Size: 0.15 Acres
Roof Type: Composition
Stories: 1.0
Year Built: 2015
Amenities
Cable TV Available
Decorative Lighting
Eat-in Kitchen
High Speed Internet Available
Kitchen Island
Open Floorplan
Pantry
Walk-In Closet(s)
Private Yard
Feature Descriptions
Appliances: Dishwasher
Days on Site: 31
Exterior: Brick
Flooring: Carpet
Lot: Few Trees, Interior Lot, Landscaped
Parcel#: R580667
Parking: Driveway, Garage Double Door, Garage Faces Front
Parking Notes: Driveway, Garage Double Door, Garage Faces Front
Pets Allowed: Breed Restrictions, Call, Cats OK, Dogs OK
Utilities: Cable Available, City Sewer, City Water, Concrete, Curbs, Electricity Available
Room Sizes
Living Room: 18.00 x 17.00 Level - 1
Bedroom-Primary: 15.00 x 12.00 Level - 1
Bedroom: 12.00 x 11.00 Level - 1
Bedroom: 12.00 x 10.00 Level - 1
Kitchen: 13.00 x 10.00 Level - 1
Dining Room: 12.00 x 11.00 Level - 1
Bath-Full: 12.00 x 8.00 Level - 1
Local Schools
Elementary School: James A Monaco
School District: Aubrey ISD
Listed By / Shown By
Listed By
Agency Name: EXP REALTY
Agency Contact: 972-523-7070
Agent Name: MaryJane Mathew

Shown By
Agent Name: Mike Schumaker
Agent Phone: (254) 744-0019
Agency Title: Kelly, Realtors

9141 Blackstone Drive | MLS# 21371239
This property located at 9141 Blackstone Drive, Providence Village, TX 76227 is currently listed for rent with an asking price of $2,050 / Monthly. Blackstone Drive is located within the Aubrey ISD school district. Search Providence Village real estate on mikeschumaker.kellyrealtors.com today.