
BEDS5
BATHS5 full 2 partial
SQUARE FEET6,713
MLS#21397716
STATUSActive
PROPERTY TYPEResidential - Single Family
SUBDIVISIONChamberlain Place Ph 1
SCHOOLMcKinney ISD
Property Description
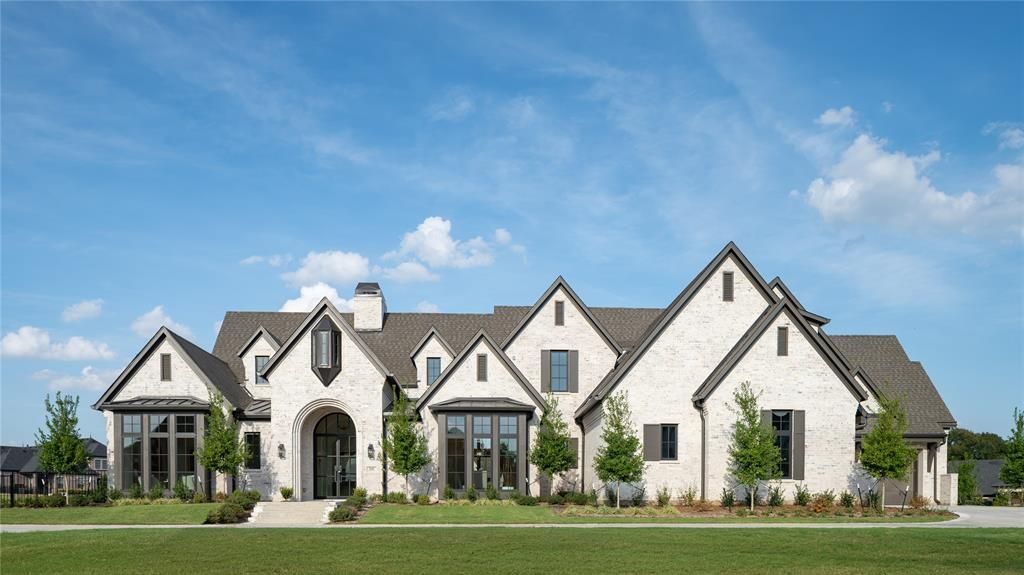
Architectural perfection meets luxury living in this custom-designed estate by New Leaf Custom Homes. The floor plan features soaring vaulted ceilings with natural wood beams, wide-plank hardwood floors, and a limestone gas fireplace. The striking window arrays are designed to maximize natural light and open airiness. The chef’s kitchen offers custom cabinetry, an oversized island with seating, a plaster range hood, and a hidden scullery. Retreat to the primary suite showcasing cathedral ceilings, a sitting alcove, and a spa-inspired bath with a freestanding tub, dual vanities, marble counters, and a boutique walk-in closet with custom island storage. Additional highlights include a study, media room, lounge, a first floor guest suite and a dramatic powder room with checkered marble floor. Step outside to an expansive covered patio featuring timber arches, a brick fireplace, and views of the manicured landscaping and pristine pool with raised spa. Modern elegance at its finest!
Property Features
Property Type: Residential - Single Family
Fireplaces: 2
Garage: 4 car attached
Lot Size: 1.18 Acres
Roof Type: Composition
Year Built: 2026
Amenities
Built-in Features
Decorative Lighting
Double Vanity
Kitchen Island
Pantry
Vaulted Ceiling(s)
Walk-In Closet(s)
Covered Patio/Porch
Outdoor Grill
Private Yard
Feature Descriptions
Appliances: Built-in Refrigerator, Dishwasher, Gas Range, Microwave
Days on Site: 1
Fencing: Wrought Iron
Fireplace: Gas, Wood Burning
Flooring: Tile, Wood
HOA Fee: 422/ Quarterly
Lot: Corner Lot
Parcel#: R1099100B00501
Parking: Additional Parking, Garage, Side By Side
Parking Notes: Additional Parking, Garage, Side By Side
Patio/Porch: Covered, Patio
Pool: Heated, In Ground, Pool/Spa Combo
Swimming Pool: Yes
Utilities: City Water, Septic
Local Schools
Elementary School: Jesse Mcgowen
School District: McKinney ISD
Listed By / Shown By
Listed By
Agency Name: JPAR North Metro
Agency Contact: 512-924-3104
Agent Name: Rylan Clark

Shown By
Agent Name: Mike Schumaker
Agent Phone: (254) 744-0019
Agency Title: Kelly, Realtors

Estimate Your Payment
Estimated Payment
$ 9,817.21 per month $8,679.71 Principal & Interest $0.00 Property Tax (data not provided by mls) $1,137.50 Homeowner's Insurance
908 Barksdale Creek Lane | MLS# 21397716
This single family home located at 908 Barksdale Creek Lane, Fairview, TX 75069 is currently listed for sale with an asking price of $3,899,999. This property was built in 2026 and has 5 bedrooms and 5 full and 2 partial baths with 6713 sq. ft. Barksdale Creek Lane is located in the Chamberlain Place Ph 1 subdivision within the McKinney ISD school district. Search Chamberlain Place Ph 1 real estate on mikeschumaker.kellyrealtors.com today.