
BEDS5
BATHS4 full
SQUARE FEET3,414
MLS#21384999
STATUSActive
PROPERTY TYPERental - Single Family
SUBDIVISIONFairway Village
SCHOOLMcKinney ISD
Property Description
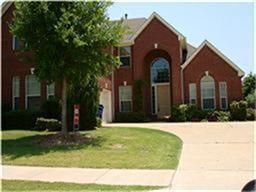
Wood flooring downstairs. Magnificent soar ceiling opens up your view to this wonderful home.Flow to lovely kitchen on right. Patio provide beautiful view esp.at spring time. Master with bay window and another bedroom down, 3 bedrooms plus gameroom up.Move in ready. Side garage for convenience. Walking distance to golf court. Close to shopping area and excellent schools. Garage equipped with remote and storage cabinets. You have to see this great home. AVAILABLE NOW!
Property Features
Property Type: Rental - Single Family
Fireplaces: 1
Garage: 2 car attached
Home Style: Traditional
Lot Size: 0.17 Acres
Year Built: 2002
Feature Descriptions
Appliances: Electric Cooktop, Microwave
Days on Site: 18
Exterior: Brick, Siding
Fencing: Fenced, Wood
Fireplace: Gas Logs
Flooring: Carpet, Ceramic Tile
Lot: Interior Lot, Sprinkler System
Parcel#: R485200g01701
Parking: Garage, Garage Door Opener
Parking Notes: Garage, Garage Door Opener
Pets Allowed: Call
Pool: Other
Security: Smoke Detector(s)
Utilities: City Sewer, City Water, Dirt
Room Sizes
Bedroom: 12.00 x 12.00 Level - 1
Bedroom: 13.00 x 12.00 Level - 2
Bedroom: 13.00 x 12.00 Level - 2
Bedroom: 12.00 x 13.00 Level - 2
Breakfast Room: 10.00 x 9.00 Level - 1
Dining Room: 14.00 x 12.00 Level - 1
Bath-Full: 9.00 x 7.00 Level - 2
Bath-Full: 9.00 x 7.00 Level - 2
Bath-Full: 8.00 x 6.00 Level - 1
Game Room: 14.00 x 13.00 Level - 2
Bath-Half: 6.00 x 8.00 Level - 1
Kitchen: 9.00 x 10.00 Level - 1
Living Room: 19.00 x 17.00 Level - 1
Living Room: 14.00 x 13.00 Level - 1
Living Room: 22.00 x 16.00 Level - 2
Bedroom-Primary: 16.00 x 17.00 Level - 1
Utility Room: 7.00 x 6.00 Level - 1
Local Schools
Elementary School: Eddins
School District: McKinney ISD
Listed By / Shown By
Listed By
Agency Name: American, REALTORS
Agency Contact: 972-758-1998
Agent Name: Robert Feng

Shown By
Agent Name: Mike Schumaker
Agent Phone: (254) 744-0019
Agency Title: Kelly, Realtors

8801 Tanglewood Drive | MLS# 21384999
This property located at 8801 Tanglewood Drive, McKinney, TX 75072 is currently listed for rent with an asking price of $2,900 / Monthly. Tanglewood Drive is located within the McKinney ISD school district. Search Mckinney real estate on mikeschumaker.kellyrealtors.com today.