
BEDS4
BATHS3 full
SQUARE FEET2,244
MLS#1999411
STATUSActive
PROPERTY TYPEResidential - Single Family
SUBDIVISIONROLLING CREEK
SCHOOLJudson
Property Description
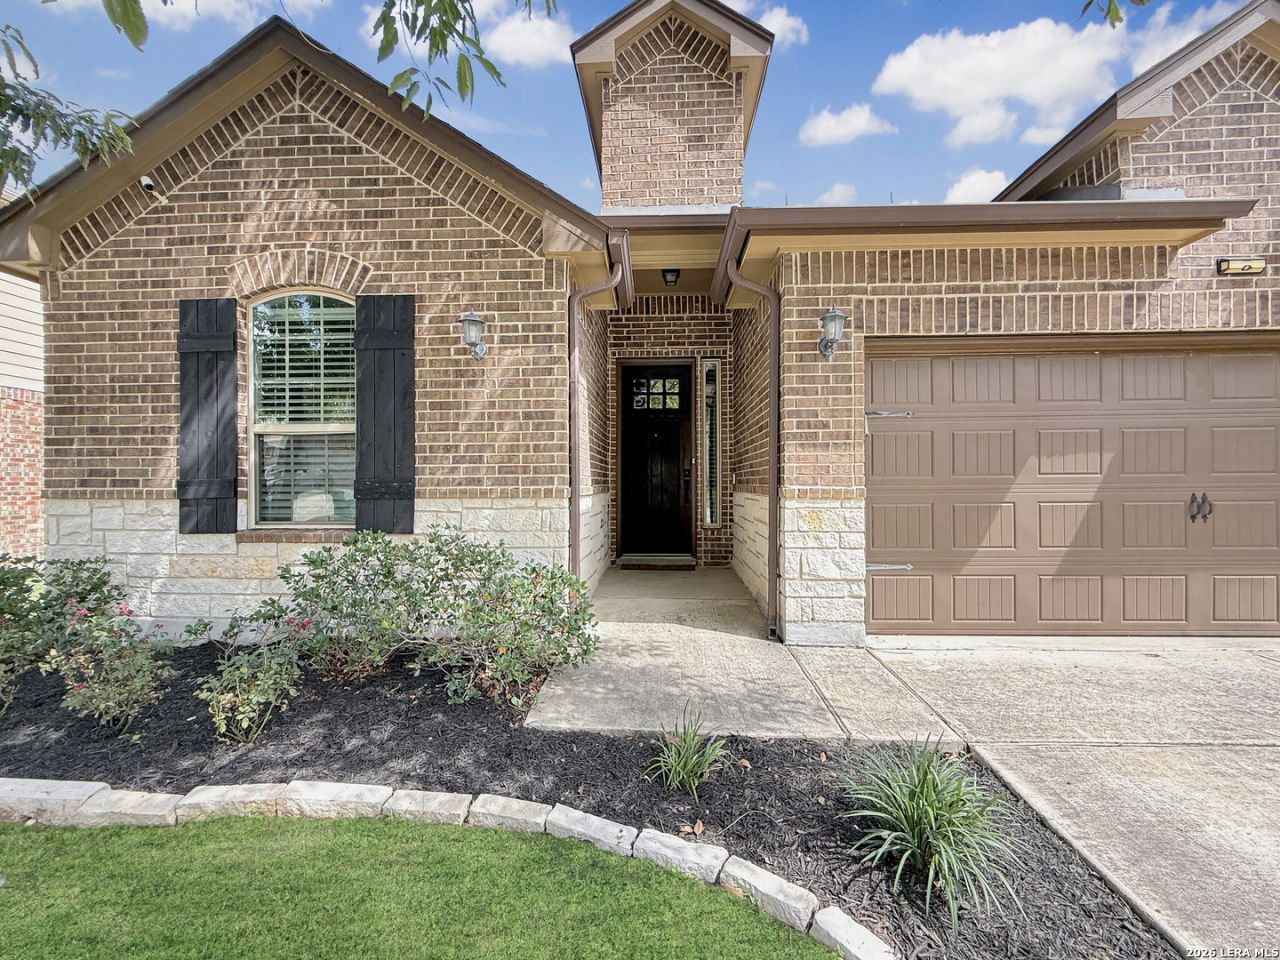
Rare Find in Converse: Every Major Upgrade Already Built In - 10-Ft Ceilings, a Private Office & a Dual-Primary BedroomLayout In a market full of cookie-cutter houses, this one was simply built better - and it shows the moment you walk in. While other buyers are budgeting for costly upgrades down the road, this home already has the ones that matter most baked right in. Newer than most of its neighbors, this home was constructed with 10-foot ceilings (not the standard 8-foot) - a structural upgrade you cant add later, no matter your renovation budget. The result is open, airy living space that feels bigger than the square footage suggests. The layout is what truly sets this home apart. Downstairs lives like a single-story 3-bedroom, 2-bath home, with a private flex room featuring its own side-yard entrance - ideal for a home office, a space to see clients without inviting them into your main living areas, or simply a quiet room of your own. Upstairs, a full fourth bedroom awaits: a spacious loft suite complete with its own door, full bathroom, and closet - functioning as a true second primary suite. Whether you need multigenerational living, a guest retreat, or simply room to spread out, this dual-primary setup is hard to find at this price point. The kitchen delivers with granite countertops, a stone backsplash, and a large island with its own sink - built for both everyday life and entertaining. Wood-look flooring runs through the main living areas (carpet is reserved for the bedrooms and loft, where you want the extra comfort underfoot), and ceiling fans in every bedroom keep things comfortable year-round. Step outside to a covered patio overlooking a backyard sized just right - easy to maintain, but with established flower beds front and back for anyone who wants to make it their own. Location seals the deal: youre minutes from JBSA-Randolph and within easy reach of San Antonios major employment corridors, making the daily commute simple whether youre headed on-base or across town. Builds like this - with ceiling height and layout advantages that cant be retrofitted - dont come up often in this price range.
Property Features
Property Type: Residential - Single Family
Cooling: One Central
Fenced: Yes
Fuel Type: Electric
Heating: Central
Home Style: Two Story
Lot Size: 0.14 Acres
Roof Type: Composition
Stories: 2.0
Taxes: $6,437
Year Built: 2016
Feature Descriptions
Builder Name: Meritage
Days on Site: 12
Exterior: Brick, Stone/Rock, Cement Fiber
Exterior: Patio Slab, Covered Patio, Privacy Fence, Sprinkler System, Solar Screens, Has Gutters
Flooring: Carpeting, Laminate
Foundation: Slab
Hoa Fee: 262.5/Semi-Annually
HOA Mandatory: Yes
HOA Name: THE ARBOR AT SONOMA RANCH HOMEOWNERS ASSOCIATION, INC.
Inclusions: Ceiling Fans, Washer Connection, Dryer Connection, Self-Cleaning Oven, Microwave Oven, Stove/Range, Disposal, Dishwasher, Water Softener (owned), Smoke Alarm, Electric Water Heater, Garage Door Opener, Solid Counter Tops
Interior: One Living Area, Liv/Din Combo, Eat-In Kitchen, Island Kitchen, Breakfast Bar, Study/Library, Utility Room Inside, High Ceilings, Open Floor Plan, Cable TV Available, High Speed Internet, Laundry Main Level, Laundry Room, Walk in Closets
Multiple HOA: No
Neighborhood Amenities: Park/Playground
Parking: Two Car Garage, Attached
Pool/Spa: None
Supplier - Electric: CPS
Supplier - Garbage: CITY
Supplier - Sewer: CITY
Supplier - Water: CITY
Tax By Multiple Counties: No
Type: Single Family Detached
Water/Sewer: City
Windows: All Remain
Room Sizes
Bedroom 2: 11 X 11
Bedroom 3: 15 X 13
Bedroom 4: 13 X 18
Kitchen: 13 X 12
Dining Room: 10 X 9
Living Room: 15 X 14
Utility Room: 8 X 6
Study/Office: 13 X 10
Local Schools
High School: Veterans Memorial
Middle School: Kitty Hawk
Elementary School: Salinas
School District: Judson
Listed By / Shown By
Listed By
Agency Name: MHN Properties
Agency Phone: (210) 402-9696
Shown By
Agent Name: Mike Schumaker
Agent Phone: (254) 744-0019
Agency Title: Kelly, Realtors
Agency Email: info@kellyrealtors.com
Agency Text: (254) 717-6447

Estimate Your Payment
Estimated Payment
$ 1,329.35 per month $701.05 Principal & Interest $536.42 Property Tax $91.88 Homeowner's Insurance
8720 Indian Bluff | MLS# 1999411
This single family home located at 8720 Indian Bluff, Converse, TX 78109 is currently listed for sale with an asking price of $315,000. This property was built in 2016 and has 4 bedrooms and 3 full baths with 2244 sq. ft. Indian Bluff is located in the ROLLING CREEK subdivision within the Judson school district. Search ROLLING CREEK real estate on mikeschumaker.kellyrealtors.com today.