
BEDS3
BATHS2 full
SQUARE FEET2,105
MLS#21399437
STATUSActive
PROPERTY TYPERental - Single Family
SUBDIVISIONLakes Of River Trails Add
SCHOOLHurst-Euless-Bedford ISD
Property Description
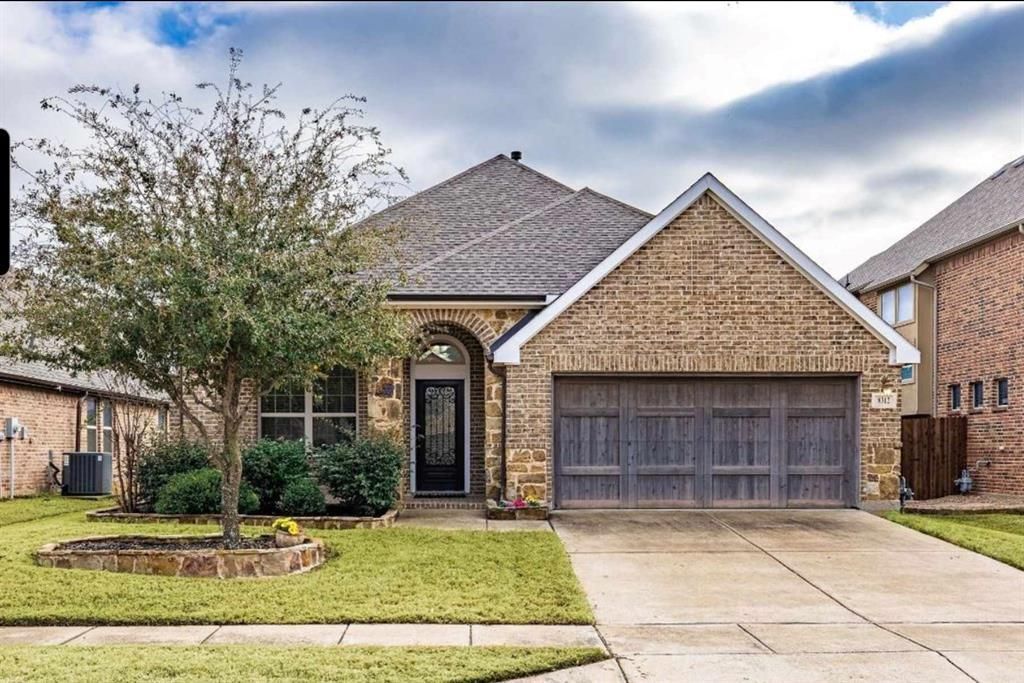
Beautifully maintained home for lease in a prime DFW location! Welcoming curb appeal leads into a light-filled and spacious interior designed for comfortable living and entertaining. The chef’s kitchen features granite countertops, a gas cooktop, pantry, center island, abundant cabinetry, and a convenient window overlooking the sink.The open living room is perfect for relaxing or hosting family and friends. A dedicated home office provides an ideal workspace, while the versatile bonus room can be used as a playroom, second office, or additional dining area. The private primary suite offers a peaceful retreat with an ensuite bath featuring a garden tub. Additional bedrooms provide comfortable accommodations for guests.The oversized laundry room offers extra storage space and room for a freezer. Enjoy year-round outdoor living in the enclosed patio, complete with its own heating and cooling system. Conveniently located near shopping, dining, schools, and major highways for an easy commute. Zoned for HEB ISD. This inviting home is ready for you to lease!
Property Features
Property Type: Rental - Single Family
Cooling: Ceiling Fan(s), Central Air, Electric
Garage: 2 car attached
Heating: Natural Gas
Home Style: Traditional
Lot Size: 0.13 Acres
Roof Type: Composition
Year Built: 2013
Amenities
Cable TV Available
Decorative Lighting
Granite Counters
Kitchen Island
Open Floorplan
Pantry
Walk-In Closet(s)
Covered Patio/Porch
Rain Gutters
Feature Descriptions
Appliances: Dishwasher, Disposal, Electric Oven, Gas Cooktop, Microwave
Days on Site: 4
Exterior: Brick, Rock/Stone
Fencing: Wood
Flooring: Carpet, Ceramic Tile, Wood
HOA Fee: 100/ Quarterly
Lot: Few Trees, Interior Lot, Landscaped, Sprinkler System, Subdivision
Parcel#: 41584295
Parking: Driveway, Garage Door Opener, Garage Faces Front, Garage Single Door
Parking Notes: Driveway, Garage Door Opener, Garage Faces Front, Gar
Pets Allowed: Yes Pets Allowed, Cats OK, Dogs OK
Security: Smoke Detector(s)
Utilities: Cable Available, City Sewer, City Water, Concrete, Curbs, Individual Gas Meter, Sidewalk, Underground Utilities
Room Sizes
Kitchen: 15.00 x 8.00 Level - 1
Living Room: 14.00 x 13.00 Level - 1
Breakfast Room: 12.00 x 9.00 Level - 1
Bonus Room: 12.00 x 11.00 Level - 1
Office: 12.00 x 10.00 Level - 1
Bedroom-Primary: 14.00 x 13.00 Level - 1
Bedroom: 12.00 x 11.00 Level - 1
Bedroom: 12.00 x 11.00 Level - 1
Utility Room: 11.00 x 7.00 Level - 1
Local Schools
Elementary School: Rivertrail
School District: Hurst-Euless-Bedford ISD
Listed By / Shown By
Listed By
Agency Name: Keller Williams Realty
Agency Contact: 214-940-8461
Agent Name: Mena Wahbaa

Shown By
Agent Name: Mike Schumaker
Agent Phone: (254) 744-0019
Agency Title: Kelly, Realtors

8312 Whistling Duck Drive | MLS# 21399437
This property located at 8312 Whistling Duck Drive, Fort Worth, TX 76118 is currently listed for rent with an asking price of $3,000 / Monthly. Whistling Duck Drive is located within the Hurst-Euless-Bedford ISD school district. Search Fort Worth real estate on mikeschumaker.kellyrealtors.com today.