
BEDS3
BATHS2 full
SQUARE FEET1,776
MLS#21400700
STATUSActive
PROPERTY TYPEResidential - Single Family
SUBDIVISIONSAMUEL PUGH SURVEY
SCHOOLCommunity ISD
Property Description
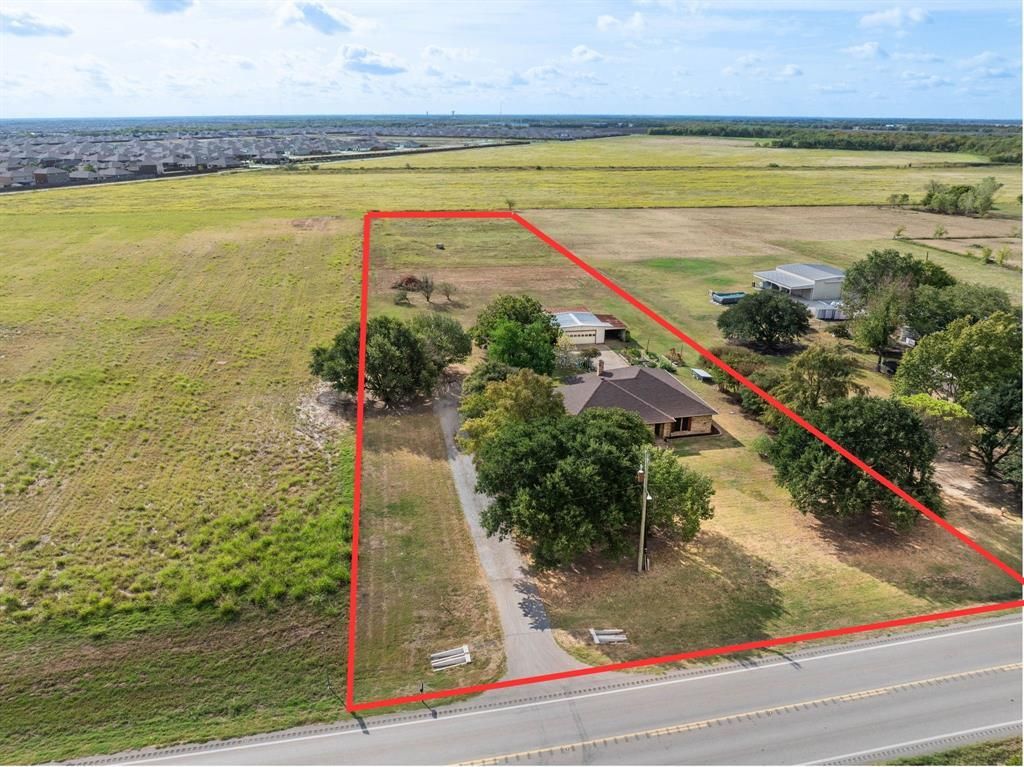
Commercial opportunity on 2.991 acres with 181 feet of frontage on busy FM 6 in Josephine, Collin County. Planning & Zoning approval for a commercial zoning change was previously obtained, & the neighboring property has already sold for commercial use, as have a couple of other homes along this stretch. Ideal for a developer with a vision for this growing community, or an investor who wants an income producing rental while development or investment plans take shape. The existing brick single family home offers rental income potential from the start, while a 24 x 24 workshop with water & electricity, two carports, a separate storage building & multiple parking pads add flexibility for equipment, storage or an owner user operation. No flood zone & is served by overhead electric & a lateral line septic system. Meeting notes from the public city meetings are available in addition to full property features list that outlines the residential details.
Property Features
Property Type: Residential - Single Family
Cooling: Electric
Fireplaces: 1
Garage: 2 car attached
Heating: Electric
Home Style: Traditional
Lot Size: 2.99 Acres
Year Built: 1986
Amenities
Built-in Features
Cable TV Available
Decorative Lighting
Double Vanity
Natural Woodwork
Paneling
Vaulted Ceiling(s)
Walk-In Closet(s)
Covered Patio/Porch
Garden(s)
Rain Gutters
Storage
Feature Descriptions
Appliances: Electric Cooktop, Electric Oven, Microwave, Double Oven
Exterior: Brick
Fencing: Back Yard, Chain Link
Fireplace: Blower Fan, Brick, Living Room, Wood Burning
Flooring: Carpet, Ceramic Tile, Luxury Vinyl Plank, Tile
Laundry: In Hall, Dryer Hookup
Lot: Acreage, Interior Lot, Landscaped, Many Trees
Parcel#: R668600102501
Parking: Additional Parking, Asphalt, Attached Carport, Carport, Converted Garage, Garage Faces Rear, Gravel
Parking Notes: Additional Parking, Asphalt, Attached Carport, Carpor
Patio/Porch: Covered, Front Porch, Patio
Swimming Pool: Yes
Utilities: Electricity Connected, Overhead Utilities, Septic
Window: Bay Window(s), Window Coverings
Local Schools
Elementary School: Mildred B. Ellis
School District: Community ISD
Listed By / Shown By
Listed By
Agency Name: Keller Williams Rockwall
Agency Contact: 972-772-7000
Agent Name: Patty Turner

Shown By
Agent Name: Mike Schumaker
Agent Phone: (254) 744-0019
Agency Title: Kelly, Realtors

Estimate Your Payment
Estimated Payment
$ 1,724.30 per month $1,524.51 Principal & Interest $0.00 Property Tax (data not provided by mls) $199.79 Homeowner's Insurance
815 W Cook Street | MLS# 21400700
This single family home located at 815 W Cook Street , Josephine, TX 75173 is currently listed for sale with an asking price of $685,000. This property was built in 1986 and has 3 bedrooms and 2 full baths with 1776 sq. ft. W Cook Street is located in the SAMUEL PUGH SURVEY subdivision within the Community ISD school district. Search SAMUEL PUGH SURVEY real estate on mikeschumaker.kellyrealtors.com today.