
BEDS5
BATHS4 full 1 partial
SQUARE FEET4,027
MLS#21402303
STATUSActive
PROPERTY TYPEResidential - Single Family
SUBDIVISIONKelly Ranch
SCHOOLAledo ISD
Property Description
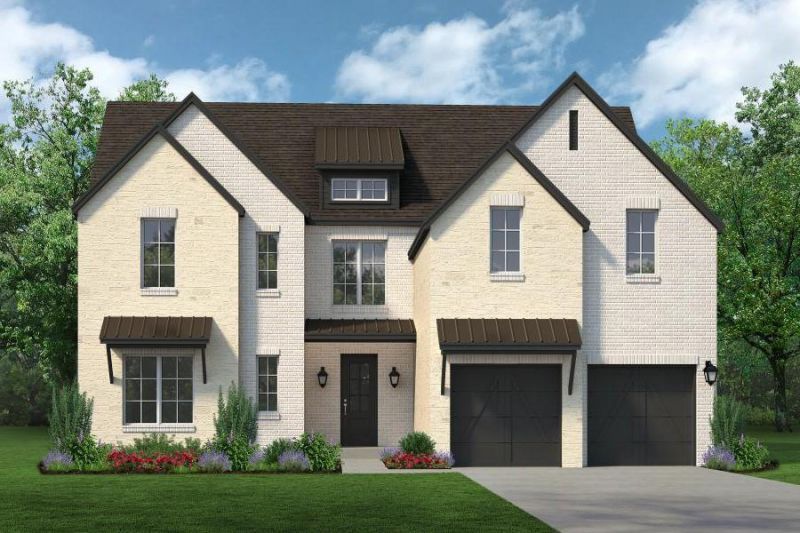
MLS# 21402303 - Built by Sandlin Homes - November 2026 completion ~ This spacious Sawgrass plan spans 4,027 sq. ft., with 5 bedrooms, 4.5 baths, a huge primary bathroom with separate vanities, sliding doors to the patio, a butler's pantry, a game room and a 2.5 car garage. Many structural upgrades have been added, including the study with built-ins, beamed ceilings in the great room and primary suite, built-in island in the primary walk-in closet, built-ins and sink in the utility room, and an outdoor grill with sink. The fully upgraded kitchen is equipped with a 36 inch gas cooktop and wood vent hood, 3cm quartz countertops, two tone stained cabinets, a wrapped island, extended upper cabinets with glass, a trash can pullout drawer, black cabinet hardware, a champagne bronze kitchen faucet, and a white kitchen sink. Throughout the home enjoy 3cm quartz countertops in all the bathrooms, granite countertops at the outdoor grill, upgraded carpet, tile and engineered hardwood flooring, natural brass lighting fixtures, black plumbing fixtures, and upgraded wall tiles.
Property Features
Property Type: Residential - Single Family
Cooling: Ceiling Fan(s), Central Air
Fireplaces: 1
Garage: 2 car attached
Heating: Central, Electric, Fireplace(s)
Home Style: Contemporary/Modern
Lot Size: 0.19 Acres
Roof Type: Composition, Metal
Year Built: 2026
Amenities
Decorative Lighting
Eat-in Kitchen
Kitchen Island
Open Floorplan
Pantry
Walk-In Closet(s)
Covered Patio/Porch
Rain Gutters
Lighting
Private Yard
Feature Descriptions
Appliances: Built-in Gas Range, Dishwasher, Disposal, Electric Oven, Gas Water Heater, Microwave, Plumbed For Gas in Kitchen, Tankless Water Heater, Vented Exhaust Fan
Community Features: Club House, Fitness Center, Gated, Golf, Park
Exterior: Brick
Fencing: Back Yard, Fenced, Wood
Fireplace: Family Room
Flooring: Carpet, Tile, Wood
Green Features: Appliances, Doors, Insulation, Windows
HOA Fee: 2700/ Annually
Laundry: Utility Room
Lot: Interior Lot, Irregular Lot, Landscaped, Sprinkler System, Subdivision
Parcel#: 805 Zenica
Parking: Garage Door Opener, Garage Faces Front, Garage Single Door
Parking Notes: Garage Door Opener, Garage Faces Front, Garage Singl
Patio/Porch: Covered
Utilities: City Sewer, City Water
Room Sizes
Bedroom: 12.00 x 13.00 Level - 2
Bedroom: 12.00 x 14.00 Level - 2
Bath-Primary: 16.00 x 14.00 Level - 1
Bedroom: 11.00 x 12.00 Level - 2
Utility Room: 9.00 x 8.00 Level - 1
Office: 12.00 x 13.00 Level - 1
Bedroom: 13.00 x 12.00 Level - 2
Dining Room: 13.00 x 16.00 Level - 1
Living Room: 21.00 x 22.00 Level - 1
Bedroom-Primary: 15.00 x 16.00 Level - 1
Game Room: 20.00 x 21.00 Level - 2
Kitchen: 13.00 x 18.00 Level - 1
Local Schools
Elementary School: Vandagriff
School District: Aledo ISD
Listed By / Shown By
Listed By
Agency Name: HomesUSA.com
Agency Contact: 888-872-6006
Agent Name: Ben Caballero

Shown By
Agent Name: Mike Schumaker
Agent Phone: (254) 744-0019
Agency Title: Kelly, Realtors

Estimate Your Payment
Estimated Payment
$ 1,912.85 per month $1,691.21 Principal & Interest $0.00 Property Tax (data not provided by mls) $221.64 Homeowner's Insurance
805 Zenica Drive | MLS# 21402303
This single family home located at 805 Zenica Drive , Aledo, TX 76008 is currently listed for sale with an asking price of $759,900. This property was built in 2026 and has 5 bedrooms and 4 full and 1 partial baths with 4027 sq. ft. Zenica Drive is located in the Kelly Ranch subdivision within the Aledo ISD school district. Search Kelly Ranch real estate on mikeschumaker.kellyrealtors.com today.