
BEDS4
BATHS3 full 1 partial
SQUARE FEET3,116
MLS#21398674
STATUSActive
PROPERTY TYPEResidential - Single Family
SUBDIVISIONWest Bend South
SCHOOLBurleson ISD
Property Description
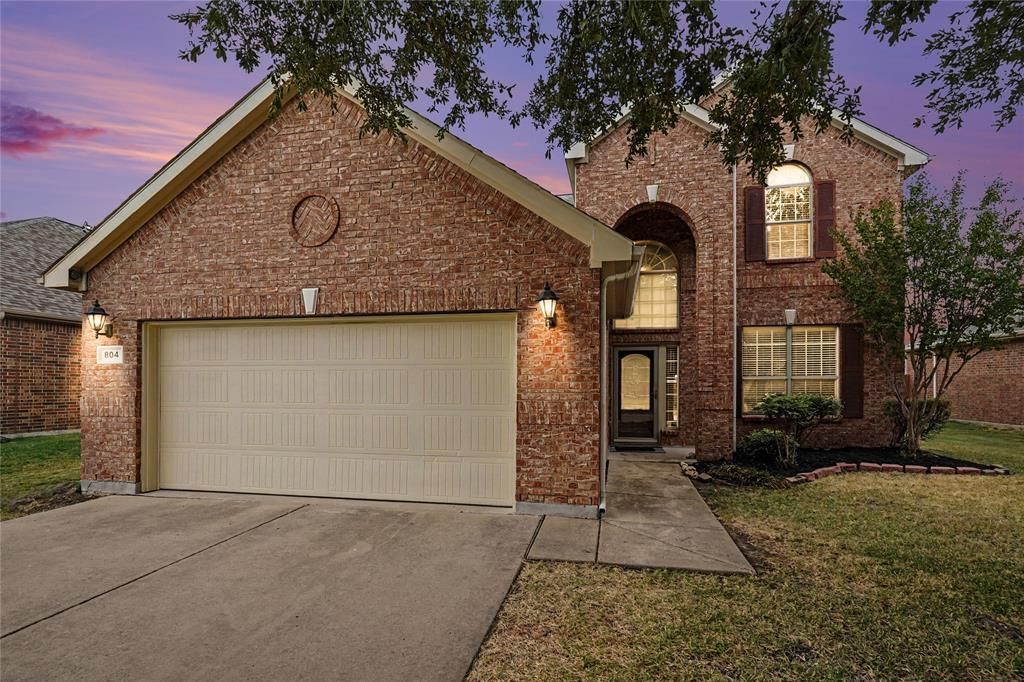
Welcome to 804 W Bend Blvd, a classic brick two-story in West Bend South with over 3,100 sq ft, 4 bedrooms, 3.5 baths, and a dedicated office. A mature shade tree and landscaped beds frame the arched entry, leading to a soaring two-story foyer. Just off the entry, the office features a custom sliding barn door. The main living area showcases wood-look flooring, crown molding, arched openings, and a corner fireplace with a cast stone surround. The kitchen offers granite counters, warm wood cabinetry, a tile backsplash, a pantry, and a breakfast bar open to the dining area, with bay windows and a door to the covered patio. The main-level primary suite includes a spa-like bath with dual sinks, a jetted tub, a glass-enclosed shower, and a walk-in closet. Upstairs, a second living area connects three generously sized bedrooms and two full baths. Enjoy a private, wood-fenced backyard, low HOA dues, Burleson ISD, and easy access to I-35W. Click the Virtual Tour link for a 3D walkthrough!
Property Features
Property Type: Residential - Single Family
Cooling: Central Air
Fireplaces: 1
Garage: 2 car attached
Heating: Central
Home Style: Traditional
Lot Size: 0.16 Acres
Roof Type: Composition
Year Built: 2009
Amenities
Decorative Lighting
Granite Counters
Open Floorplan
Vaulted Ceiling(s)
Covered Patio/Porch
Rain Gutters
Lighting
Private Yard
Feature Descriptions
Appliances: Dishwasher, Disposal, Microwave, Refrigerator
Community Features: Curbs, Sidewalks
Exclusions: Seller's Personal Property.
Exterior: Brick
Fencing: Back Yard, Fenced, Wood
Fireplace: Living Room
Flooring: Carpet, Laminate, Tile
HOA Fee: 64/ Quarterly
Laundry: Full Size W/D Area, On Site
Lot: Interior Lot, Level
Parcel#: 126278412080
Parking: Driveway, Garage Faces Front
Parking Notes: Driveway, Garage Faces Front
Patio/Porch: Covered
Utilities: Cable Available, City Sewer, City Water, Curbs, Electricity Available, Electricity Connected, Phone Available, Sewer Available, Sidewalk
Window: Window Coverings
Local Schools
Elementary School: Frazier
School District: Burleson ISD
Listed By / Shown By
Listed By
Agency Name: Orchard Brokerage
Agency Contact: 817-676-4084
Agent Name: Michael Scruggs

Shown By
Agent Name: Mike Schumaker
Agent Phone: (254) 744-0019
Agency Title: Kelly, Realtors

Estimate Your Payment
Estimated Payment
$ 903.69 per month $798.98 Principal & Interest $0.00 Property Tax (data not provided by mls) $104.71 Homeowner's Insurance
804 W Bend Boulevard | MLS# 21398674
This single family home located at 804 W Bend Boulevard, Burleson, TX 76028 is currently listed for sale with an asking price of $359,000. This property was built in 2009 and has 4 bedrooms and 3 full and 1 partial baths with 3116 sq. ft. W Bend Boulevard is located in the West Bend South subdivision within the Burleson ISD school district. Search West Bend South real estate on mikeschumaker.kellyrealtors.com today.