
BEDS5
BATHS3 full 1 partial
SQUARE FEET3,504
MLS#21398903
STATUSActive
PROPERTY TYPEResidential - Single Family
SUBDIVISIONHighland North Add Sec 02
SCHOOLRichardson ISD
Property Description
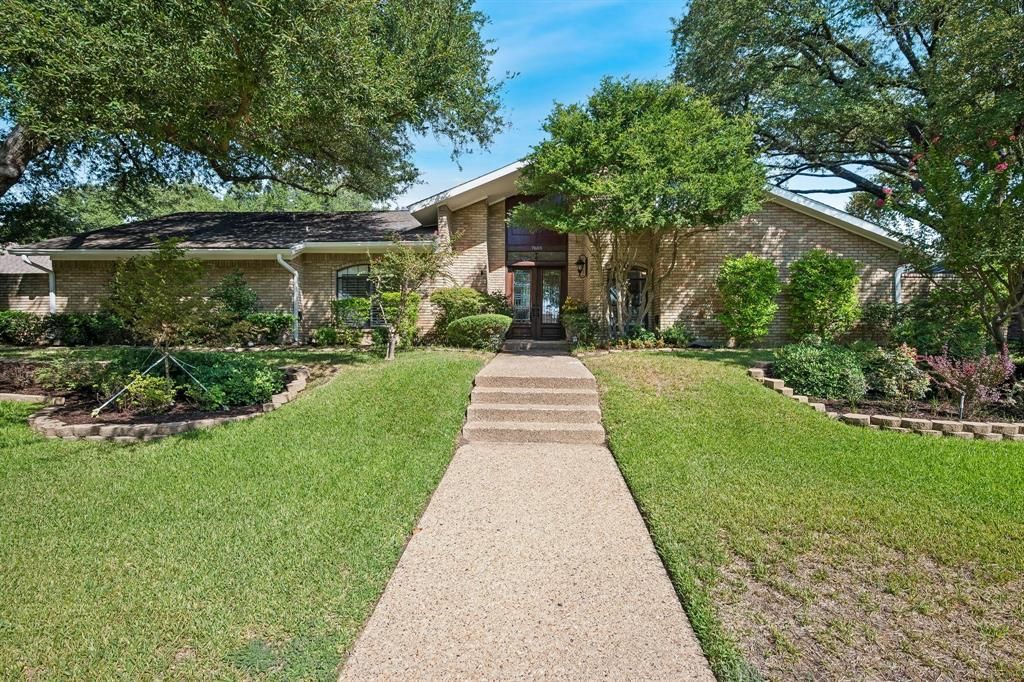
Need 5 bedrooms with a fantastic layout? This spacious 3,504 square foot home delivers with a well-designed split floor plan. 3.5 baths, and 3,504 square feet and two spacious living areas. Beautiful hardwood flooring, and flexible spaces make this home ideal for a variety of needs, whether you need room for guests, a home office, multigenerational living, or simply more space to spread out.The kitchen features granite countertops and double ovens, perfect for everyday cooking and entertaining. Outside, enjoy a private pool plus plenty of green space on an approximately 0.270-acre lot. Five bedrooms, multiple living areas, a pool, and a spacious yard all come together in one highly desirable 75248 location. This is the kind of space that is hard to find in North Dallas! Exceptional RISD schools. Seller has roof inspection report as well as structural engineering report in Transaction Docs. Seller will need a 30 day leaseback to move. Sellers work from home so please call if you are running late and allow a 1 hour showing notice. Seller is offering a $6500 carpet allowance.
Property Features
Property Type: Residential - Single Family
Cooling: Central Air
Fireplaces: 1
Garage: 2 car attached
Heating: Central
Home Style: Traditional
Lot Size: 0.27 Acres
Roof Type: Composition
Year Built: 1976
Amenities
Cable TV Available
Decorative Lighting
Dry Bar
Eat-in Kitchen
Vaulted Ceiling(s)
Walk-In Closet(s)
Wet Bar
Feature Descriptions
Appliances: Dishwasher, Electric Water Heater, Gas Cooktop, Double Oven
Exterior: Brick
Fencing: Wood
Fireplace: Brick, Family Room, Gas, Gas Logs, Gas Starter
Flooring: Carpet, Hardwood, Tile
Laundry: Gas Dryer Hookup, Utility Room, Full Size W/D Area
Parcel#: 00000820504420000
Parking: Driveway, Garage
Parking Notes: Driveway, Garage
Patio/Porch: Covered
Pool: Outdoor Pool
Swimming Pool: Yes
Utilities: City Sewer, City Water
Window: Skylights(s), Window Coverings
Local Schools
Elementary School: Bowie
School District: Richardson ISD
Listed By / Shown By
Listed By
Agency Name: Ebby Halliday, REALTORS
Agency Contact: 972-387-0300
Agent Name: Robin Hunt

Shown By
Agent Name: Mike Schumaker
Agent Phone: (254) 744-0019
Agency Title: Kelly, Realtors

Estimate Your Payment
Estimated Payment
$ 2,512.20 per month $2,221.12 Principal & Interest $0.00 Property Tax (data not provided by mls) $291.08 Homeowner's Insurance
7603 Queens Ferry Lane | MLS# 21398903
This single family home located at 7603 Queens Ferry Lane, Dallas, TX 75248 is currently listed for sale with an asking price of $998,000. This property was built in 1976 and has 5 bedrooms and 3 full and 1 partial baths with 3504 sq. ft. Queens Ferry Lane is located in the Highland North Add Sec 02 subdivision within the Richardson ISD school district. Search Highland North Add Sec 02 real estate on mikeschumaker.kellyrealtors.com today.