
BEDS3
BATHS2 full
SQUARE FEET2,432
MLS#2021005
STATUSNew
PROPERTY TYPEResidential - Single Family
SUBDIVISIONDEER FOREST
SCHOOLBandera Isd
Property Description
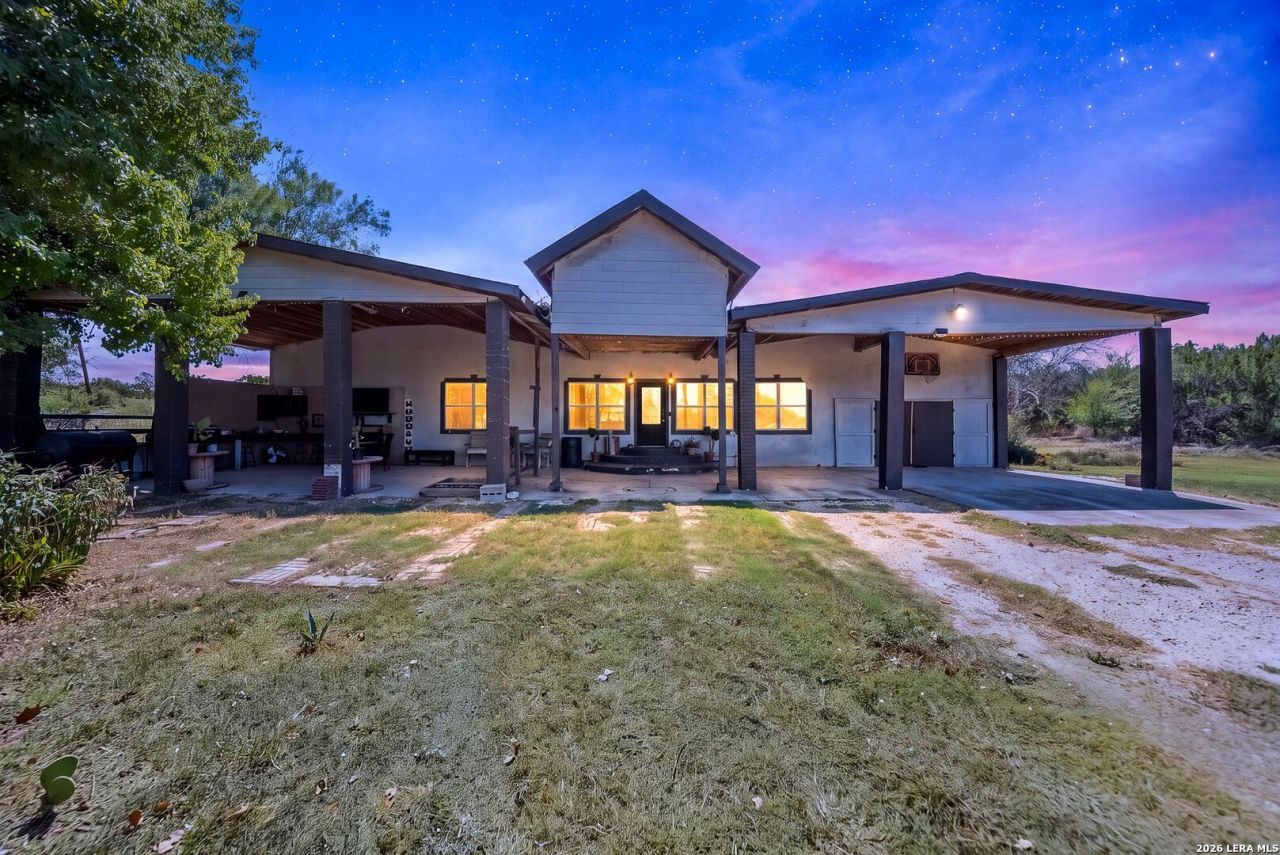
Discover the possibilities with this unique Texas Hill Country-style property situated on 4.33 acres in a prime location, offering peaceful country views, mature trees, partially wooded surroundings, and plenty of room to enjoy the outdoors. The home features 3 bedrooms, 2 full bathrooms, two separate living areas, a dining area, breakfast nook, and a flexible fourth room that could serve as an office or additional bedroom. A standout feature is the 992-square-foot attached workshop, providing generous space for projects, hobbies, or storage. Outside, the property offers a fenced garden, chicken coops, pond/stock tank, cleared and level areas, and ample acreage with horses allowed and hunting permitted. Originally beginning as a manufactured home, the property has since been extensively customized into a home and offers a distinctive opportunity for buyers looking for space, versatility, and country living. Property is being sold as-is.
Property Features
Property Type: Residential - Single Family
Cooling: One Central, Other
Fenced: Yes
Fuel Type: Electric
Heating: Central,1 Unit
Home Style: One Story, Traditional, Texas Hill Country, A-Frame
Lot Size: 4.33 Acres
Roof Type: Metal
Stories: 1.0
Taxes: $5,166
Year Built: 1980
Feature Descriptions
Builder Name: UNKNOWN
Days on Site: 1
Energy Efficient: 13-15 SEER AX, Programmable Thermostat, Double Pane Windows, Ceiling Fans
Exterior: Wood, Stucco, Siding
Exterior: Patio Slab, Covered Patio, Privacy Fence, Wrought Iron Fence, Partial Fence, Double Pane Windows, Storage Building/Shed, Mature Trees, Dog Run Kennel, Wire Fence, Stone/Masonry Fence, Workshop
Flooring: Ceramic Tile, Wood
HOA Mandatory: No
Improvements: Asphalt, Gravel
Inclusions: Ceiling Fans, Washer Connection, Dryer Connection, Self-Cleaning Oven, Stove/Range, Refrigerator, Smoke Alarm, Electric Water Heater, Smooth Cooktop, Solid Counter Tops, Central Distribution Plumbing System, Carbon Monoxide Detector, Private Garbage Service
Interior: Separate Dining Room, Eat-In Kitchen, Two Eating Areas, Island Kitchen, Study/Library, Game Room, Utility Room Inside,1st Floor Lvl/No Steps, Open Floor Plan, High Speed Internet, Laundry Main Level, Laundry Room, Walk in Closets
Lot: County VIew, Horses Allowed,2 - 5 Acres, Hunting Permitted, Partially Wooded, Mature Trees (ext feat), Level, Pond /Stock Tank
Miscellaneous: No City Tax
Neighborhood Amenities: None
Parking: Two Car Garage, Attached
Pool/Spa: None
Tax By Multiple Counties: No
Type: Single Family Detached
Water/Sewer: Septic, Co-op Water
Windows: None Remain
Wooded: Yes
Room Sizes
Bedroom 2: 10 X 13
Bedroom 3: 14 X 10
Kitchen: 11 X 16
Dining Room: 10 X 13
Living Room: 16 X 27
Family Room: 19 X 15
Utility Room: 8 X 9
Study/Office: 14 X 13
Local Schools
High School: Bandera
Middle School: Bandera
Elementary School: Hill Country
School District: Bandera Isd
Listed By / Shown By
Listed By
Agency Name: eXp Realty
Agency Phone: (888) 519-7431
Shown By
Agent Name: Mike Schumaker
Agent Phone: (254) 744-0019
Agency Title: Kelly, Realtors
Agency Email: info@kellyrealtors.com
Agency Text: (254) 717-6447

Estimate Your Payment
Estimated Payment
$ 1,500.32 per month $945.87 Principal & Interest $430.50 Property Tax $123.96 Homeowner's Insurance
751 Deer Forest Dr | MLS# 2021005
This single family home located at 751 Deer Forest Dr, Pipe Creek, TX 78063 is currently listed for sale with an asking price of $425,000. This property was built in 1980 and has 3 bedrooms and 2 full baths with 2432 sq. ft. Deer Forest Dr is located in the DEER FOREST subdivision within the Bandera Isd school district. Search DEER FOREST real estate on mikeschumaker.kellyrealtors.com today.