
BEDS3
BATHS2 full
SQUARE FEET1,633
MLS#21398094
STATUSActive
PROPERTY TYPEResidential - Single Family
SUBDIVISIONCrestwood Estates Add
SCHOOLBirdville ISD
Property Description
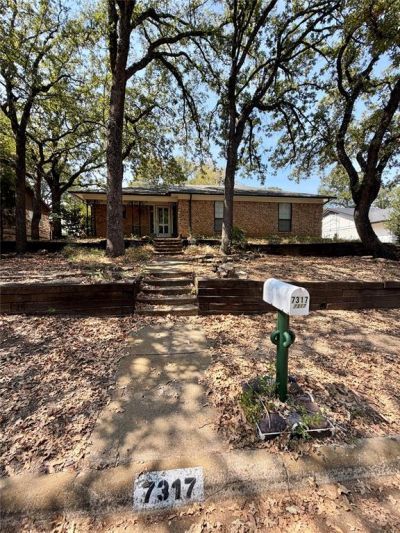
Welcome to 7317 Timberidge Drive - a solid 1979 brick and wooded tree lot home, located in North Richland Hills offering three bedrooms, two baths and 1,633 sqft. This home has great bones and a layout that works, with a side private driveway with iron gate into a two-car garage that includes a work bench. Priced to reflect cosmetic updates and the perfect project for a buyer ready to put their own stamp on a well-located home near schools, parks, shopping, dining and major highways. Don't miss this opportunity to create your dream home at a price that makes sense.
Property Features
Property Type: Residential - Single Family
Cooling: Ceiling Fan(s), Central Air, Electric
Fireplaces: 1
Garage: 2 car attached
Heating: Central, Natural Gas
Home Style: Traditional
Lot Size: 0.21 Acres
Roof Type: Composition
Year Built: 1979
Amenities
Built-in Features
Cable TV Available
Double Vanity
Eat-in Kitchen
Vaulted Ceiling(s)
Walk-In Closet(s)
Covered Patio/Porch
Rain Gutters
Storage
Feature Descriptions
Appliances: Dishwasher, Disposal, Dryer, Electric Cooktop, Microwave, Refrigerator, Washer
Days on Site: 2
Exterior: Brick
Fencing: Back Yard, Gate, Wood
Fireplace: Brick, Gas Starter, Wood Burning
Flooring: Carpet, Vinyl, Wood
Green Features: Appliances, Doors, Windows
Laundry: Electric Dryer Hookup, Utility Room, Full Size W/D Area, Dryer Hookup, Washer Hookup
Lot: Many Trees, Sprinkler System
Parcel#: 00668044
Parking: Driveway, Garage Faces Rear, Garage Single Door
Parking Notes: Driveway, Garage Faces Rear, Garage Single Door
Patio/Porch: Covered
Utilities: City Sewer, City Water
Window: Bay Window(s), Window Coverings
Local Schools
Elementary School: Greenvalle
School District: Birdville ISD
Listed By / Shown By
Listed By
Agency Name: The Harvest House Realty Group
Agent Name: Mari Burrough

Shown By
Agent Name: Mike Schumaker
Agent Phone: (254) 744-0019
Agency Title: Kelly, Realtors

Estimate Your Payment
Estimated Payment
$ 817.85 per month $723.09 Principal & Interest $0.00 Property Tax (data not provided by mls) $94.76 Homeowner's Insurance
7317 Timberidge Drive | MLS# 21398094
This single family home located at 7317 Timberidge Drive, North Richland Hills, TX 76182 is currently listed for sale with an asking price of $324,900. This property was built in 1979 and has 3 bedrooms and 2 full baths with 1633 sq. ft. Timberidge Drive is located in the Crestwood Estates Add subdivision within the Birdville ISD school district. Search Crestwood Estates Add real estate on mikeschumaker.kellyrealtors.com today.