
BEDS3
BATHS2 full
SQUARE FEET2,292
MLS#21304165
STATUSActive
PROPERTY TYPEResidential - Single Family
SUBDIVISIONFlamingo Estates Add
SCHOOLBirdville ISD
Property Description
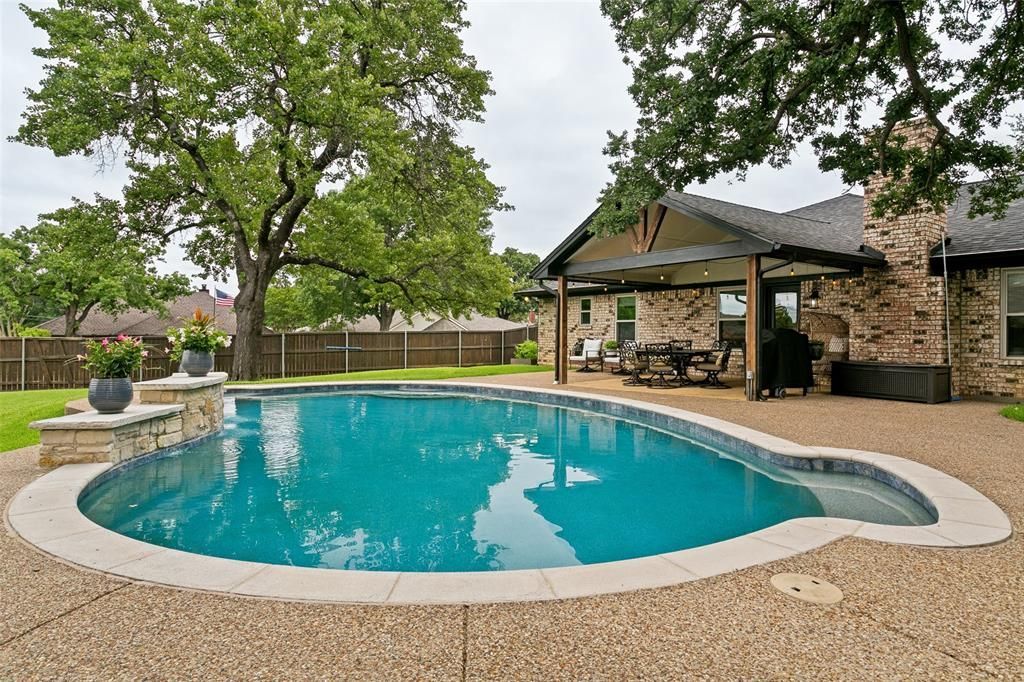
Welcome to this beautiful 3 bedroom, 2 bath home situated on a spacious corner lot in a desirable neighborhood with convenient access to nearby walking trails. Mature trees, attractive curb appeal, and a well maintained exterior create a welcoming first impression.Step into your own private backyard retreat featuring a sparkling pool, lush landscaping, and plenty of space for entertaining, relaxing, or enjoying time with family and friends. The pool was updated in March 2026 with new gunite and tile, making this outdoor space ready to enjoy.Inside, the home offers comfortable living spaces, abundant natural light, a functional floor plan, and surround sound speakers in the living area. The generous corner lot provides additional privacy and plenty of room to enjoy both indoor and outdoor living.Best of all, there is NO HOA! With its inviting setting, beautiful backyard oasis, updated pool, and convenient location, this home has so much to offer. Come see it for yourself!
Property Features
Property Type: Residential - Single Family
Cooling: Central Air
Fireplaces: 1
Garage: 2 car attached
Heating: Central
Home Style: Traditional
Lot Size: 0.34 Acres
Roof Type: Composition
Year Built: 1984
Amenities
Cable TV Available
Chandelier
Decorative Lighting
Eat-in Kitchen
Granite Counters
High Speed Internet Available
Feature Descriptions
Appliances: Dishwasher, Disposal, Electric Cooktop, Electric Oven, Electric Water Heater, Microwave, Double Oven, Vented Exhaust Fan
Days on Site: 107
Exclusions: Polaris pool cleaner.
Exterior: Brick
Fencing: Wood
Fireplace: Brick, Living Room, Wood Burning Stove
Flooring: Carpet, Tile, Vinyl
Green Features: HVAC
Laundry: Electric Dryer Hookup, Utility Room, Full Size W/D Area, Dryer Hookup, Washer Hookup
Lot: Corner Lot, Landscaped, Lrg. Backyard Grass, Many Trees, Sprinkler System, Subdivision
Parcel#: 05183995
Parking: Asphalt, Driveway, Epoxy Flooring, Garage, Garage Faces Side
Parking Notes: Asphalt, Driveway, Epoxy Flooring, Garage, Garage Face
Patio/Porch: Covered, Rear Porch
Pool: Gunite, In Ground, Pump, Water Feature, Waterfall
Swimming Pool: Yes
Utilities: All Weather Road, Asphalt, Cable Available, City Sewer, City Water, Electricity Available
Local Schools
Elementary School: Porter
School District: Birdville ISD
Listed By / Shown By
Listed By
Agency Name: AHOUS4U, LLC
Agency Contact: 817-889-5271
Agent Name: Michelle Moran

Shown By
Agent Name: Mike Schumaker
Agent Phone: (254) 744-0019
Agency Title: Kelly, Realtors

Estimate Your Payment
Estimated Payment
$ 1,346.72 per month $1,190.68 Principal & Interest $0.00 Property Tax (data not provided by mls) $156.04 Homeowner's Insurance
7250 Boca Raton Drive | MLS# 21304165
This single family home located at 7250 Boca Raton Drive, North Richland Hills, TX 76182 is currently listed for sale with an asking price of $535,000. This property was built in 1984 and has 3 bedrooms and 2 full baths with 2292 sq. ft. Boca Raton Drive is located in the Flamingo Estates Add subdivision within the Birdville ISD school district. Search Flamingo Estates Add real estate on mikeschumaker.kellyrealtors.com today.