
BEDS3
BATHS2 full
SQUARE FEET1,633
MLS#21179647
STATUSActive
PROPERTY TYPEResidential - Single Family
SUBDIVISIONHannah East Side
SCHOOLStamford ISD
Property Description
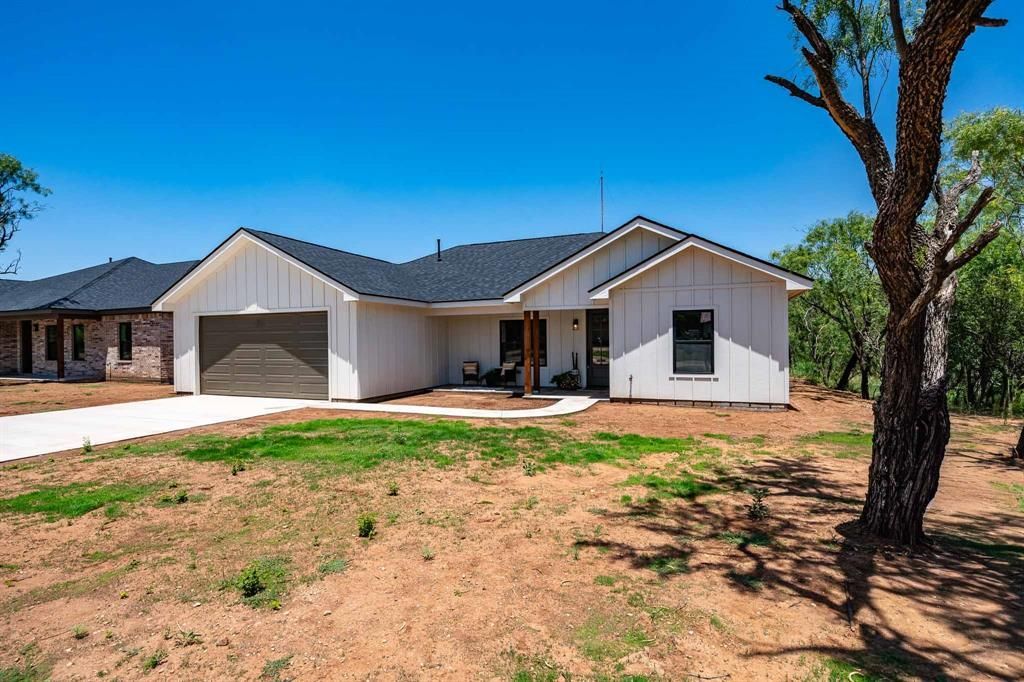
Beautiful new home in the peaceful West Texas town of Stamford featuring quality craftsmanship and modern finishes. This 3-bedroom, 2-bath home offers 9-foot ceilings and an open floor plan designed for comfortable living and entertaining. The kitchen overlooks the living area and features leathered granite countertops, a large island, a custom wood range hood, a gas range, an oversized sink, and brand-new appliances. The split-bedroom layout provides privacy, with a spacious primary suite offering a walk-in closet, dual vanities, and a private bath. LVP flooring runs through the main living areas, with carpet in the bedrooms, tile in the bathrooms, and recessed lighting throughout. Enjoy the covered back patio and large fenced backyard with a 6-foot cedar privacy fence. Situated on approximately 0.25 acres in a quiet neighborhood just minutes from local schools and downtown Stamford, this move-in-ready home is the perfect blend of small-town charm and modern convenience. Contact us today to schedule your private showing.
Property Features
Property Type: Residential - Single Family
Cooling: Ceiling Fan(s), Central Air
Garage: 2 car attached
Heating: Central, Electric
Home Style: Ranch
Lot Size: 0.25 Acres
Roof Type: Composition
Year Built: 2026
Amenities
Cable TV Available
Decorative Lighting
Double Vanity
Eat-in Kitchen
Granite Counters
High Speed Internet Available
Open Floorplan
Walk-In Closet(s)
Feature Descriptions
Appliances: Dishwasher, Disposal, Electric Range, Refrigerator
Days on Site: 163
Exterior: Wood
Flooring: Luxury Vinyl Plank
Laundry: Utility Room, Full Size W/D Area
Parcel#: 0000
Parking: Driveway
Parking Notes: Driveway
Patio/Porch: Covered, Patio
Utilities: All Weather Road, Alley, Asphalt, City Sewer, City Water, Curbs, Electricity Available, Gravel/Rock, Individual Water Meter
Local Schools
Elementary School: Oliver
School District: Stamford ISD
Listed By / Shown By
Listed By
Agency Name: Ekdahl Real Estate ABILENE OFFICE
Agency Contact: 325-773-3676
Agent Name: Lisa Terrell

Shown By
Agent Name: Mike Schumaker
Agent Phone: (254) 744-0019
Agency Title: Kelly, Realtors

Estimate Your Payment
Estimated Payment
$ 822.13 per month $726.87 Principal & Interest $0.00 Property Tax (data not provided by mls) $95.26 Homeowner's Insurance
707 E Davenport | MLS# 21179647
This single family home located at 707 E Davenport, Stamford, TX 79553 is currently listed for sale with an asking price of $326,600. This property was built in 2026 and has 3 bedrooms and 2 full baths with 1633 sq. ft. E Davenport is located in the Hannah East Side subdivision within the Stamford ISD school district. Search Hannah East Side real estate on mikeschumaker.kellyrealtors.com today.