
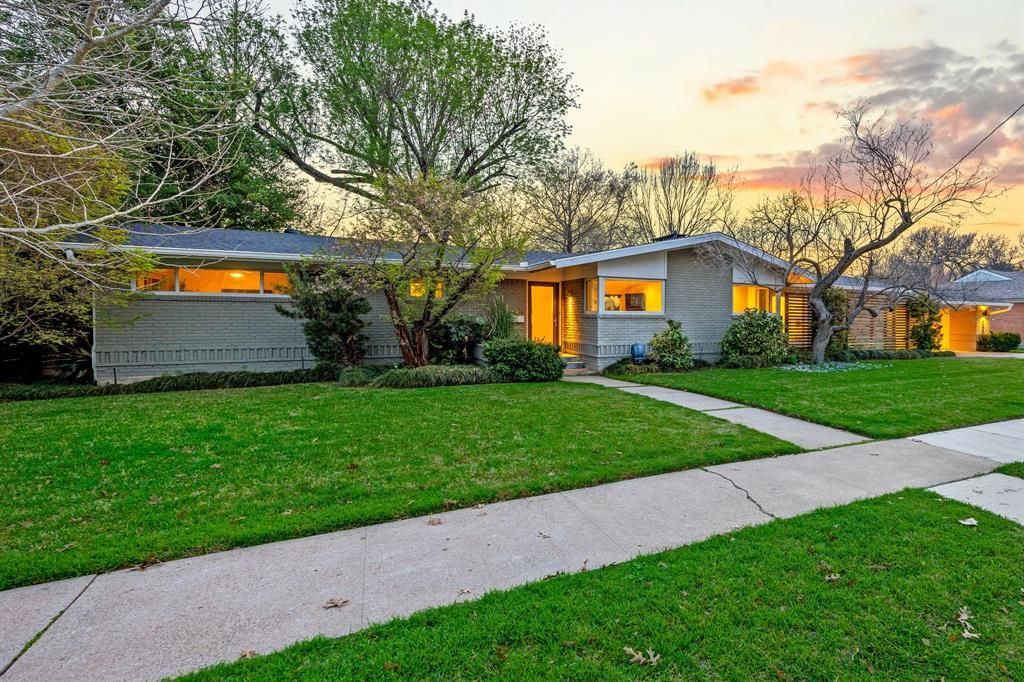
BEDS3
BATHS3 full
SQUARE FEET1,944
MLS#21388657
STATUSActive
PROPERTY TYPEResidential - Single Family
SUBDIVISIONRidgewood Park
SCHOOLDallas ISD
Property Description
Set among mature trees on an extraordinary .34-acre creek lot, this beautifully maintained Mid-Century Modern offers a rare sense of privacy and connection to nature in the heart of East Dallas. Thoughtfully updated while preserving its original character, the 3 bed, 3 bath home blends clean architectural lines with warm, inviting interiors and an effortless connection to the outdoors. The home's 1944sf boasts vaulted ceilings, bleached hardwood floors, and expansive windows that create an airy, light-filled living space, with a striking wood-burning fireplace. The open kitchen features custom cabinetry, granite countertops, stainless steel appliances, and range with double ovens, making it equally suited to everyday living and entertaining. Expansive glass doors open to a generous rear deck overlooking the lush creek setting—a tranquil backdrop for morning coffee, al fresco dining, or gathering with friends. The private primary suite enjoys peaceful views of the creek and features a completely updated ensuite bath with dual vanities, a large shower, and tub. A spacious secondary bedroom offers its own ensuite bath, while the third bedroom offers wonderful flexibility as a bedroom, private office, or den. The two-car carport offers substantial storage. Just blocks from Ridgewood Park and its popular sprayground, this distinctive property offers a rare blend of architectural character, natural beauty, and everyday livability on one of the area's most special creek lots.
Property Features
Property Type: Residential - Single Family
Cooling: Ceiling Fan(s), Central Air, Electric
Fireplaces: 1
Heating: Central, Natural Gas
Home Style: Mid-Century Modern
Lot Size: 0.33 Acres
Roof Type: Composition
Year Built: 1955
Amenities
Decorative Lighting
High Speed Internet Available
Kitchen Island
Open Floorplan
Sound System Wiring
Vaulted Ceiling(s)
Lighting
Feature Descriptions
Appliances: Dishwasher, Disposal, Gas Cooktop, Gas Oven, Gas Range, Microwave, Plumbed For Gas in Kitchen, Vented Exhaust Fan
Exclusions: N/A
Exterior: Brick
Fireplace: Gas Logs, Living Room
Flooring: Ceramic Tile, Wood
Laundry: Electric Dryer Hookup, Full Size W/D Area, Washer Hookup
Lot: Interior Lot, Landscaped, Lrg. Backyard Grass, Many Trees, Sprinkler System
Lot Dimensions: 122x126
Parcel#: 00000396064000000
Parking: Carport, Covered
Parking Notes: Carport, Covered
Patio/Porch: Deck, Patio
Utilities: City Sewer, City Water, Individual Gas Meter, Sidewalk
Water Features: Creek
Window: Window Coverings
Room Sizes
Living Room: 18.00 x 21.00 Level - 1
Dining Room: 15.00 x 11.00 Level - 1
Kitchen: 19.00 x 10.00 Level - 1
Bedroom-Primary: 16.00 x 13.00 Level - 1
Bedroom: 16.00 x 11.00 Level - 1
Bedroom: 12.00 x 11.00 Level - 1
Utility Room: 7.00 x 5.00 Level - 1
Local Schools
Elementary School: Rogers
School District: Dallas ISD
Listed By / Shown By
Listed By
Agency Name: Compass RE Texas, LLC.
Agency Contact: 214-724-3105
Agent Name: Christine Danuser

Shown By
Agent Name: Mike Schumaker
Agent Phone: (254) 744-0019
Agency Title: Kelly, Realtors

Estimate Your Payment
Estimated Payment
$ 2,391.37 per month $2,114.29 Principal & Interest $0.00 Property Tax (data not provided by mls) $277.08 Homeowner's Insurance
6631 Ridgemont Drive | MLS# 21388657
This single family home located at 6631 Ridgemont Drive, Dallas, TX 75214 is currently listed for sale with an asking price of $950,000. This property was built in 1955 and has 3 bedrooms and 3 full baths with 1944 sq. ft. Ridgemont Drive is located in the Ridgewood Park subdivision within the Dallas ISD school district. Search Ridgewood Park real estate on mikeschumaker.kellyrealtors.com today.