
BEDS3
BATHS2 full
SQUARE FEET2,349
MLS#21398559
STATUSActive
PROPERTY TYPEResidential - Single Family
SUBDIVISIONGlenann Add
SCHOOLBirdville ISD
Property Description
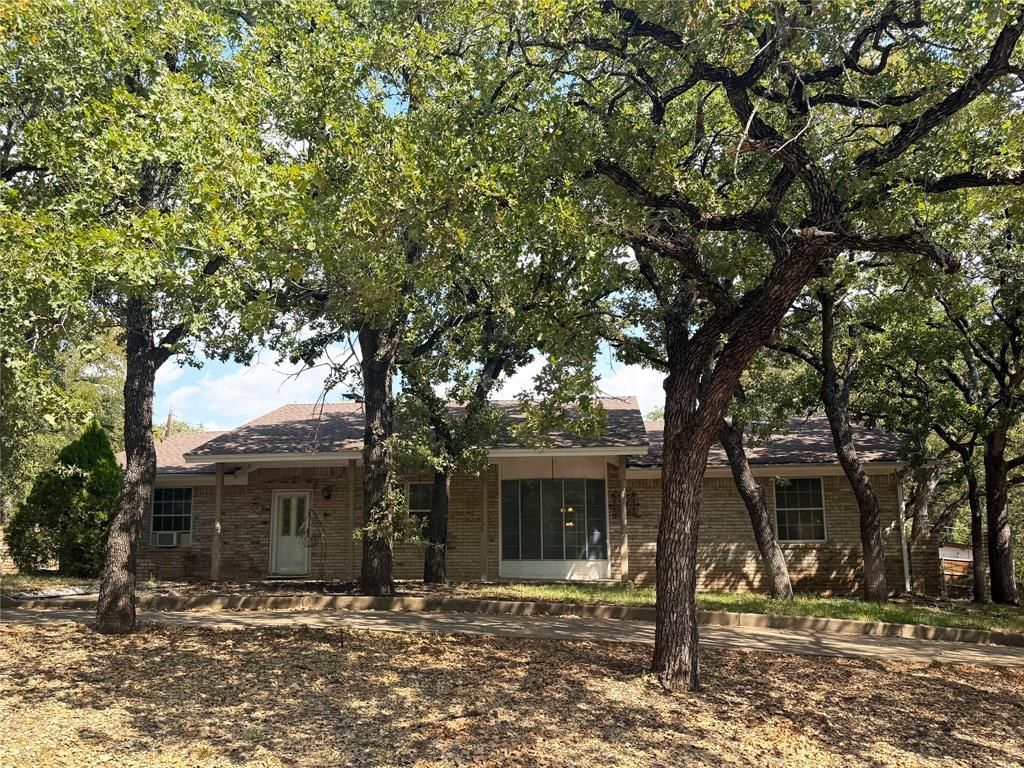
Location, location, location! Great opportunity to build immediate equity in a highly sought-after neighborhood! This 3-bedroom, 2-bath home sits on an oversized lot with a spacious backyard and features two major big-ticket updates already complete: a brand-new roof and a brand-new foundation. While the interior is ready for your updates, step inside and see yourself transforming every room to reflect your personal style and vision! Located in the highly desirable Birdville ISD, close to shops, restaurants, walking trails, and NRH2O Family Water Park.
Property Features
Property Type: Residential - Single Family
Cooling: Ceiling Fan(s), Central Air, Electric
Fireplaces: 1
Heating: Central, Electric
Home Style: Ranch, Traditional
Lot Size: 0.57 Acres
Roof Type: Composition
Year Built: 1969
Amenities
Built-in Features
Cable TV Available
Cathedral Ceiling(s)
Chandelier
Double Vanity
High Speed Internet Available
Paneling
Walk-In Closet(s)
Covered Patio/Porch
Feature Descriptions
Appliances: Dishwasher, Disposal, Electric Cooktop, Electric Oven, Electric Water Heater, Microwave, Convection Oven
Days on Site: 3
Exclusions: A/C window units, electric logs inside the fireplace (heater)
Exterior: Brick
Fireplace: Brick, Living Room
Flooring: Carpet, Ceramic Tile, Concrete
Laundry: Electric Dryer Hookup, Utility Room
Lot: Many Trees, No Backyard Grass
Lot Dimensions: 24,829
Other Equipment: None
Parcel#: 04415051
Parking: Additional Parking, Circular Driveway, Concrete, Converted Garage, Driveway, Parking Lot, Paved
Parking Notes: Additional Parking, Circular Driveway, Concrete, Conv
Patio/Porch: Front Porch, Rear Porch
Utilities: All Weather Road, Asphalt, City Sewer, City Water, Concrete, Curbs
Window: Skylights(s)
Local Schools
Elementary School: Walkercrk
School District: Birdville ISD
Listed By / Shown By
Listed By
Agency Name: Reflect Real Estate
Agency Contact: 214-449-1822
Agent Name: Lupita Pierce

Shown By
Agent Name: Mike Schumaker
Agent Phone: (254) 744-0019
Agency Title: Kelly, Realtors

Estimate Your Payment
Estimated Payment
$ 853.34 per month $754.47 Principal & Interest $0.00 Property Tax (data not provided by mls) $98.88 Homeowner's Insurance
6628 Chilton Drive | MLS# 21398559
This single family home located at 6628 Chilton Drive, North Richland Hills, TX 76182 is currently listed for sale with an asking price of $339,000. This property was built in 1969 and has 3 bedrooms and 2 full baths with 2349 sq. ft. Chilton Drive is located in the Glenann Add subdivision within the Birdville ISD school district. Search Glenann Add real estate on mikeschumaker.kellyrealtors.com today.