
BEDS3
BATHS2 full
SQUARE FEET1,664
MLS#620613
STATUSActive
PROPERTY TYPEResidential - Single Family
SUBDIVISIONSendero Spgs
SCHOOLMidway ISD
Property Description
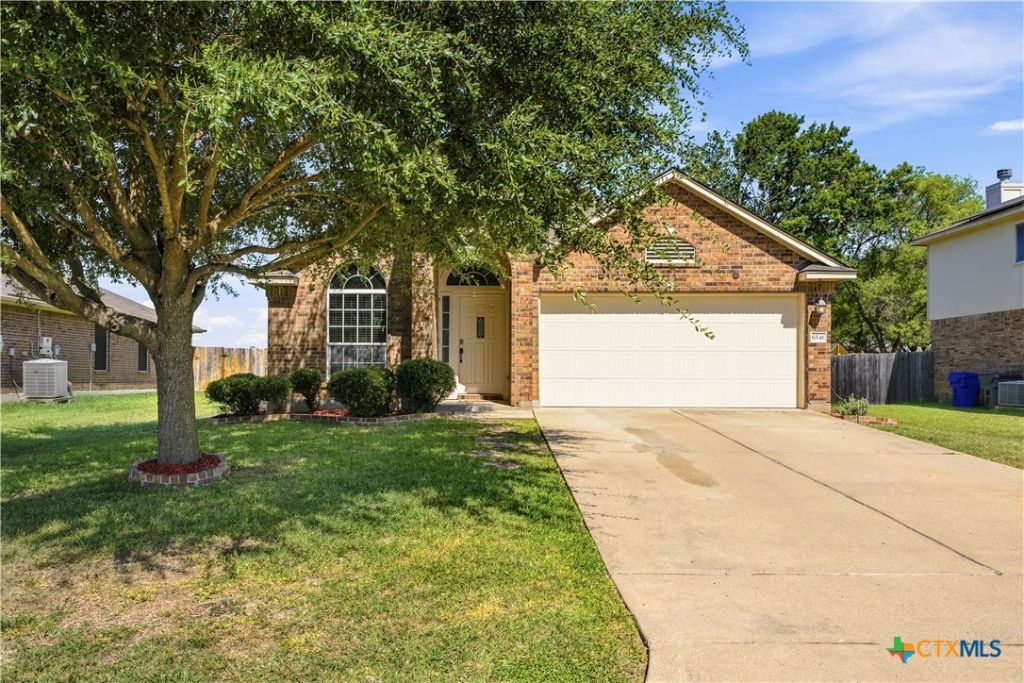
Move-in ready and offering plenty of space to spread out, this single-story home features 3 bedrooms, 2 bathrooms, and two separate living areas. Fresh interior paint and updated hard-surface flooring give the home a clean, refreshed feel. The functional floor plan includes a spacious living room with a fireplace, a second living area, and a kitchen with plenty of cabinetry and counter space that opens to the dining area. The private primary suite offers a large walk-in closet and ensuite bath with dual sinks, a separate shower, and soaking tub. Two additional bedrooms provide flexibility for family, guests, a home office, or playroom. Outside, the fenced backyard features a covered patio, mature shade tree, plenty of room to relax or play, and no neighbors directly behind the property. Add in the two-car garage, low-maintenance flooring, fresh updates, and a great layout, and this home is ready for its next owner!
Property Features
Property Type: Residential - Single Family
Cooling: Central Air, Electric,1 Unit
Garage: 2
Heating: Central, Electric
Home Style: Traditional
Lot Size: 0.18 Acres
Roof Type: Composition, Shingle
Stories: 1.0
Year Built: 2009
Amenities
All Bedrooms Down
Ceiling Fan(s)
Double Vanity
Garden Tub/Roman Tub
Open Floorplan
Split Bedrooms
Separate Shower
Walk-In Closet(s)
Eat-in Kitchen
Granite Counters
Kitchen Island
Kitchen/Dining Combo
Covered Patio
Private Yard
Feature Descriptions
Appliances: Dishwasher, Electric Range, Some Electric Appliances, Microwave
Body of Water: None
Community Features: Playground, Park
Exterior: Brick
Fencing: Back Yard, Wood
Fireplace: Wood Burning
Flooring: Laminate
Laundry: Inside, Laundry Room
Parcel#: 36-333500-000311-0
Patio/Porch: Covered, Patio
Utilities: Electricity Available
Water: Public
Local Schools
School District: Midway ISD
Listed By / Shown By
Listed By
Agency Name: Real Broker, LLC
Agency Phone: 855-450-0442
Shown By
Agent Name: Mike Schumaker
Agent Phone: (254) 744-0019
Agency Title: Kelly, Realtors
Agency Email: info@kellyrealtors.com
Agency Text: (254) 717-6447

Estimate Your Payment
Estimated Payment
$ 742.58 per month $656.54 Principal & Interest $0.00 Property Tax (data not provided by mls) $86.04 Homeowner's Insurance
6541 Serena Lane | MLS# 620613
This single family home located at 6541 Serena Lane , Woodway, TX 76712 is currently listed for sale with an asking price of $295,000. This property was built in 2009 and has 3 bedrooms and 2 full baths with 1664 sq. ft. Serena Lane is located in the Sendero Spgs subdivision within the Midway ISD school district. Search Sendero Spgs real estate on mikeschumaker.kellyrealtors.com today.