
BEDS3
BATHS2 full
SQUARE FEET1,996
MLS#21331535
STATUSPending
PROPERTY TYPEResidential - Single Family
SUBDIVISIONFannin Farm West Add
SCHOOLMansfield ISD
Property Description
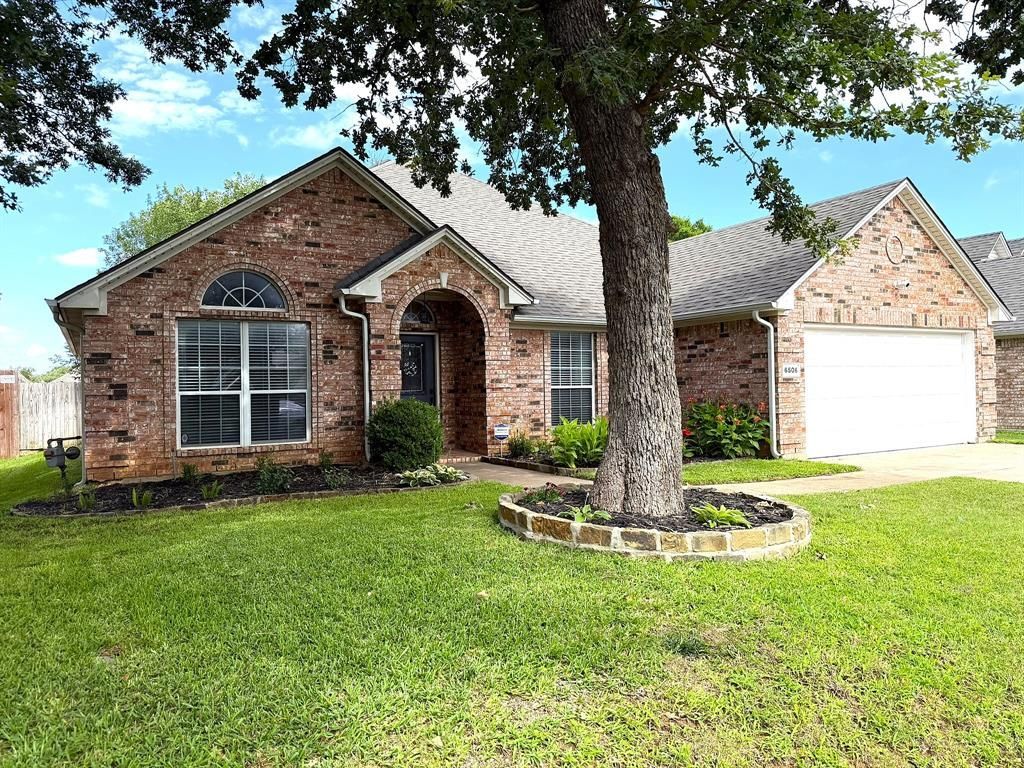
STUNNING ONE STORY HOME THAT SHOWS LIKE A MODEL! Welcome to this beautiful home which features a newly updated kitchen with new quartz countertops, tile flooring, gas cooktop, range hood, backsplash, sink, and stained cabinets. Additional recent updates include a new back fence (2026), hot water heater (2024), newer roof (2022), fresh paint, carpet, bathroom tile, newer HVAC unit (2022), and new security system. This entertaining home features an open floor plan, hardwood flooring throughout, an oversized family room with a fireplace, along with a separate dining room and living room. Enjoy spending time on the covered porch, overlooking the spacious backyard. Fannin Farm West offers a community pool, wonderful parks and walking trails. This house is move in ready!
Property Features
Property Type: Residential - Single Family
Cooling: Ceiling Fan(s), Electric
Fireplaces: 1
Garage: 2 car attached
Heating: Central, Natural Gas
Home Style: Traditional
Lot Size: 0.18 Acres
Roof Type: Composition
Year Built: 2004
Amenities
Cable TV Available
High Speed Internet Available
Kitchen Island
Walk-In Closet(s)
Covered Patio/Porch
Rain Gutters
Feature Descriptions
Appliances: Dishwasher, Disposal, Electric Oven, Gas Cooktop, Microwave, Plumbed For Gas in Kitchen
Community Features: Community Pool, Park, Sidewalks
Days on Site: 14
Exclusions: Kitchen refrigerator, Nest doorbell, and Nest security cameras/spotlights
Exterior: Brick
Fencing: Back Yard, Wood
Fireplace: Gas, Gas Logs
Flooring: Carpet, Ceramic Tile, Hardwood
HOA Fee: 350/ Annually
Laundry: Full Size W/D Area, Dryer Hookup, Washer Hookup
Lot: Few Trees, Interior Lot, Subdivision
Parcel#: 40121135
Parking: Garage Single Door
Parking Notes: Garage Single Door
Patio/Porch: Covered, Rear Porch
Swimming Pool: Yes
Utilities: Cable Available, City Sewer, City Water, Electricity Connected, Sidewalk
Local Schools
Elementary School: Carol Holt
School District: Mansfield ISD
Listed By / Shown By
Listed By
Agency Name: eXp Realty, LLC
Agency Contact: 940-243-7653
Agent Name: Dorothy Durham

Shown By
Agent Name: Mike Schumaker
Agent Phone: (254) 744-0019
Agency Title: Kelly, Realtors

Estimate Your Payment
Estimated Payment
$ 994.31 per month $879.10 Principal & Interest $0.00 Property Tax (data not provided by mls) $115.21 Homeowner's Insurance
6506 Bluebird Drive | MLS# 21331535
This single family home located at 6506 Bluebird Drive, Arlington, TX 76001 is currently listed for sale with an asking price of $395,000. This property was built in 2004 and has 3 bedrooms and 2 full baths with 1996 sq. ft. Bluebird Drive is located in the Fannin Farm West Add subdivision within the Mansfield ISD school district. Search Fannin Farm West Add real estate on mikeschumaker.kellyrealtors.com today.