
BEDS3
BATHS2 full
SQUARE FEET1,474
MLS#21301533
STATUSPending
PROPERTY TYPEResidential - Single Family
SUBDIVISIONAlexandra Meadows
SCHOOLEagle MT-Saginaw ISD
Property Description
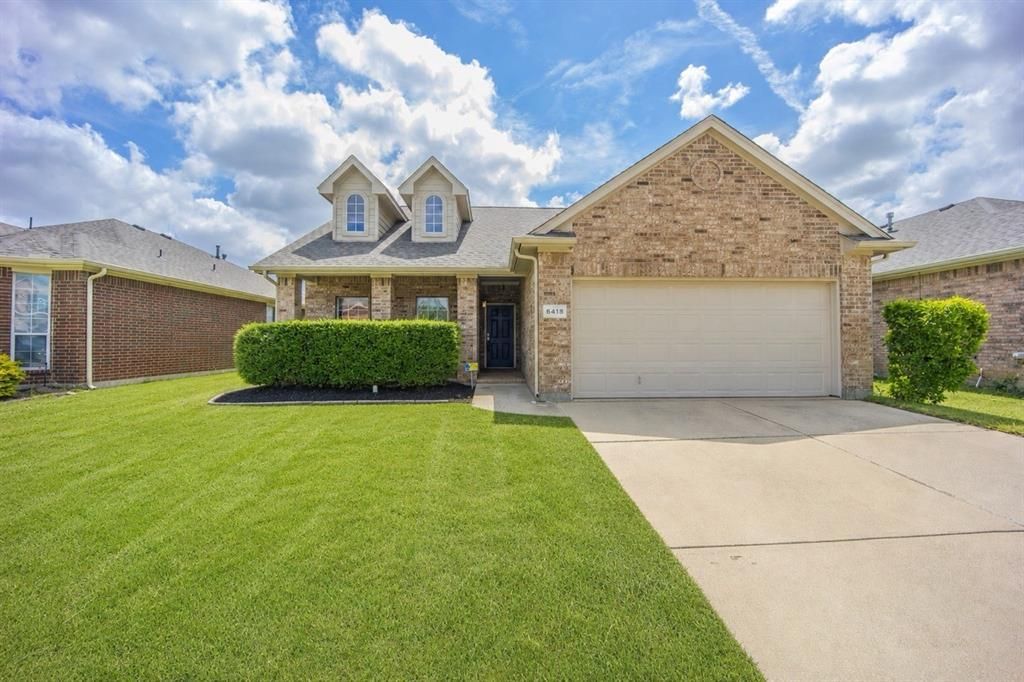
Charming and move-in ready! This beautifully maintained 3-bedroom, 2-bath home offers an open-concept floor plan designed for comfortable living and effortless entertaining. Features include a spacious family room with a cozy gas fireplace, wood-look flooring, an island kitchen with stainless steel appliances, and a bright breakfast nook. The private primary suite boasts a relaxing garden tub and separate shower. Step outside to a large backyard with a flagstone patio, perfect for outdoor gatherings. Residents enjoy community amenities including a pool, park, and playground. Conveniently located near shopping, dining, schools, and major commuter routes, this home combines neighborhood charm with everyday convenience. Don't miss this fantastic opportunity!
Property Features
Property Type: Residential - Single Family
Cooling: Ceiling Fan(s), Central Air, Electric
Fireplaces: 1
Garage: 2 car attached
Heating: Central, Fireplace(s), Natural Gas
Home Style: Traditional
Lot Size: 0.14 Acres
Roof Type: Composition, Shingle
Year Built: 2004
Amenities
Cable TV Available
Kitchen Island
Walk-In Closet(s)
Wired for Data
Covered Patio/Porch
Feature Descriptions
Appliances: Dishwasher, Disposal, Gas Cooktop, Gas Oven, Gas Water Heater, Microwave, Plumbed For Gas in Kitchen
Days on Site: 37
Exterior: Brick, Siding
Fencing: Back Yard, Wood
Fireplace: Gas, Gas Logs
Flooring: Carpet, Ceramic Tile, Luxury Vinyl Plank
HOA Fee: 330/ Annually
Laundry: Electric Dryer Hookup, Utility Room, Full Size W/D Area, Dryer Hookup
Lot: Cleared, Interior Lot, Subdivision
Parcel#: 40523896
Parking: Driveway, Garage, Garage Door Opener, Garage Faces Front, Garage Single Door, Kitchen Level
Parking Notes: Driveway, Garage, Garage Door Opener, Garage Faces Fr
Patio/Porch: Covered
Utilities: Cable Available, City Sewer, City Water, Concrete, Curbs, Electricity Connected, Individual Gas Meter, Phone Available, Sidewalk
Local Schools
Elementary School: Gililland
School District: Eagle MT-Saginaw ISD
Listed By / Shown By
Listed By
Agency Name: CENTURY 21 Judge Fite Co.
Agency Contact: 972-460-5200
Agent Name: Jon Buck

Shown By
Agent Name: Mike Schumaker
Agent Phone: (254) 744-0019
Agency Title: Kelly, Realtors

Estimate Your Payment
Estimated Payment
$ 717.16 per month $634.06 Principal & Interest $0.00 Property Tax (data not provided by mls) $83.10 Homeowner's Insurance
6418 Miranda Drive | MLS# 21301533
This single family home located at 6418 Miranda Drive, Fort Worth, TX 76131 is currently listed for sale with an asking price of $284,900. This property was built in 2004 and has 3 bedrooms and 2 full baths with 1474 sq. ft. Miranda Drive is located in the Alexandra Meadows subdivision within the Eagle MT-Saginaw ISD school district. Search Alexandra Meadows real estate on mikeschumaker.kellyrealtors.com today.