
BEDS4
BATHS3 full 1 partial
SQUARE FEET2,638
MLS#21401857
STATUSActive
PROPERTY TYPEResidential - Single Family
SUBDIVISIONBishop Heights 4 Add
SCHOOLDallas ISD
Property Description
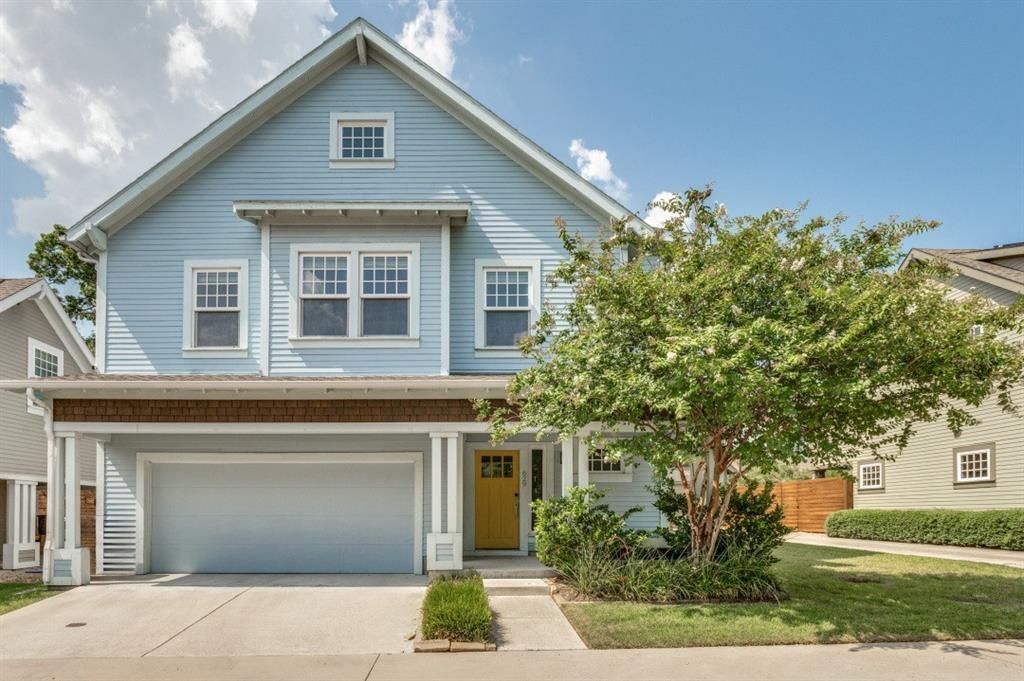
Come home to 629 Bishop Heights. Tucked inside a 45-home Craftsman community in the heart of North Oak Cliff, this 4-bed, 3.5-bath home puts you next door to Kidd Springs Park, pool, lake, trails, rec center, all a short walk from the front door and steps from the restaurants, boutiques, and coffee shops of the Bishop Arts District. Inside, 2,638 square feet of open, light-filled living spreads across two floors. The main level opens up around a kitchen built for real life, big waterfall island, pendant lighting, room for morning coffee and Saturday breakfasts. Upstairs, the bedrooms feel like their own retreats, each with dramatic peaked ceilings that make the whole house breathe. The primary suite has room to stretch out, a walk-in closet, and a private bath. Solar panels keep the utility bills honest. Two-car garage, fenced yard
Property Features
Property Type: Residential - Single Family
Garage: 2 car attached
Lot Size: 0.15 Acres
Year Built: 2016
Amenities
Decorative Lighting
Vaulted Ceiling(s)
Feature Descriptions
Appliances: Microwave, Refrigerator, Vented Exhaust Fan
HOA Fee: 450/ Quarterly
Parcel#: 00338700000280000
Parking: Garage
Parking Notes: Garage
Utilities: City Sewer, City Water, Concrete
Room Sizes
Bedroom-Primary: 12.00 x 12.00 Level - 1
Bedroom: 11.00 x 11.00 Level - 2
Bedroom: 10.00 x 10.00 Level - 2
Bedroom: 10.00 x 10.00 Level - 2
Kitchen: 14.00 x 16.00 Level - 1
Living Room: 20.00 x 20.00 Level - 1
Local Schools
Elementary School: Rosemont
School District: Dallas ISD
Listed By / Shown By
Listed By
Agency Name: Joseph Walter Realty, LLC
Agency Contact: 888-227-1009
Agent Name: Edward Mcclintick

Shown By
Agent Name: Mike Schumaker
Agent Phone: (254) 744-0019
Agency Title: Kelly, Realtors

Estimate Your Payment
Estimated Payment
$ 1,749.48 per month $1,546.77 Principal & Interest $0.00 Property Tax (data not provided by mls) $202.71 Homeowner's Insurance
629 Bishop Heights Lane | MLS# 21401857
This single family home located at 629 Bishop Heights Lane, Dallas, TX 75208 is currently listed for sale with an asking price of $694,999. This property was built in 2016 and has 4 bedrooms and 3 full and 1 partial baths with 2638 sq. ft. Bishop Heights Lane is located in the Bishop Heights 4 Add subdivision within the Dallas ISD school district. Search Bishop Heights 4 Add real estate on mikeschumaker.kellyrealtors.com today.