
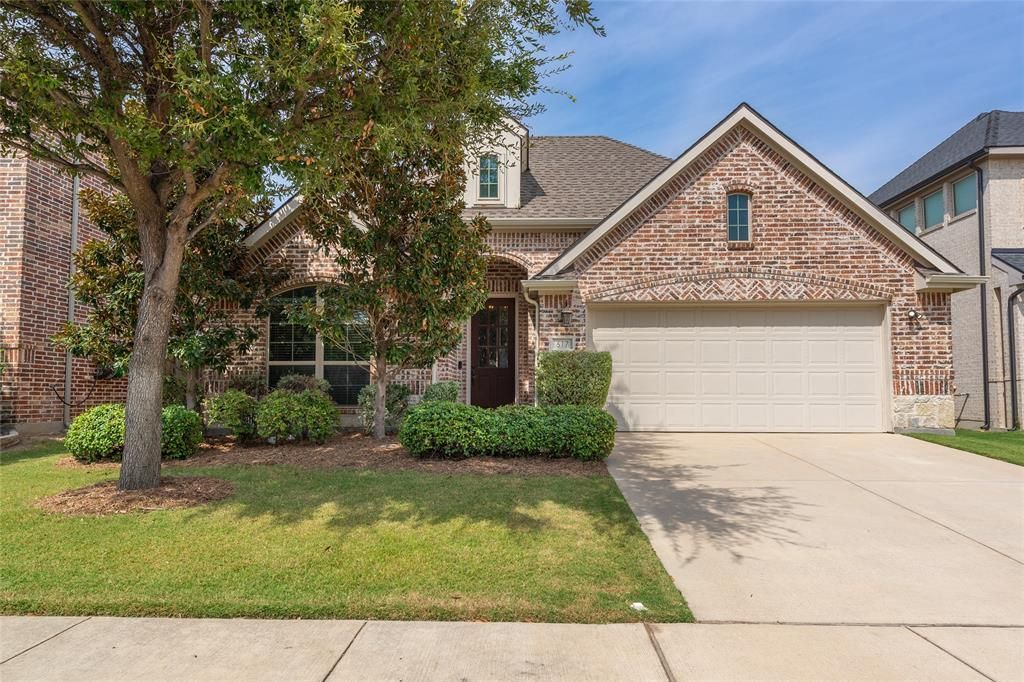
BEDS3
BATHS2 full
SQUARE FEET2,334
MLS#21398600
STATUSActive
PROPERTY TYPEResidential - Single Family
SUBDIVISIONRichmond Add
SCHOOLNorthwest ISD
Property Description
Welcome to this beautifully maintained 3-bedroom, 2-bath Fort Worth home, proudly offered by its 2nd owner and ready for its next chapter! From the moment you step inside, natural light and thoughtful design create a warm and inviting atmosphere. The versatile floor plan features a spacious living room with a cozy fireplace and direct access to the covered back patio, seamlessly flowing into the impressive kitchen—perfect for everyday living and entertaining.The well-appointed kitchen offers granite countertops, a center island with seating, built-in stainless-steel appliances, decorative lighting, and abundant prep and storage space. A stunning formal dining room provides an elegant setting for special occasions, while French doors open to a comfortable home office, ideal for working from home or creating a quiet study.The serene primary suite features a soaring ceiling and a private ensuite bath complete with dual sinks, separate shower, soaking tub, and walk-in closet. Spacious secondary bedrooms provide plenty of room for family or guests. A large open playroom adds valuable flexibility and could easily serve as a second living area, game room, media space, or entertainment room.Step outside to enjoy the private backyard and extended covered patio, creating the perfect setting for outdoor gatherings, relaxing evenings, or weekend entertaining. With its spacious layout, flexible living spaces, and inviting outdoor retreat, this Fort Worth home offers the comfort and versatility you've been looking for. Schedule your showing today!
Property Features
Property Type: Residential - Single Family
Cooling: Ceiling Fan(s), Central Air, Electric
Fireplaces: 1
Garage: 2 car attached
Heating: Central, Natural Gas
Home Style: Traditional
Lot Size: 0.14 Acres
Roof Type: Composition
Year Built: 2016
Amenities
Chandelier
Decorative Lighting
Eat-in Kitchen
Granite Counters
High Speed Internet Available
Kitchen Island
Open Floorplan
Pantry
Vaulted Ceiling(s)
Walk-In Closet(s)
Covered Patio/Porch
Rain Gutters
Feature Descriptions
Appliances: Dishwasher, Disposal, Electric Oven, Gas Cooktop, Gas Water Heater, Microwave
Days on Site: 3
Exclusions: Refrigerator is negotiable with full price offer. All TVs and Mounts, Weight rack mounted to the wall in garage
Exterior: Brick, Rock/Stone
Fencing: Fenced, Wood
Fireplace: Gas, Gas Logs, Living Room, Stone
Flooring: Carpet, Ceramic Tile, Wood
Green Features: 12 inch+ Attic Insulation
HOA Fee: 1000/ Annually
Laundry: Electric Dryer Hookup, Utility Room, Full Size W/D Area, Dryer Hookup
Lot: Cul-De-Sac, Interior Lot, Landscaped, Sprinkler System, Subdivision
Other Equipment: Irrigation Equipment, Satellite Dish
Parcel#: 42200235
Parking: Concrete, Driveway, Epoxy Flooring, Garage Door Opener, Garage Faces Front, Garage Single Door
Parking Notes: Concrete, Driveway, Epoxy Flooring, Garage Door Opene
Patio/Porch: Covered, Rear Porch
Utilities: All Weather Road, Cable Available, City Sewer, City Water, Concrete, Curbs, Electricity Available, Individual Gas Meter, Individual Water Meter, Sidewalk, Underground Utilities
Window: Window Coverings
Room Sizes
Bedroom-Primary: 15.00 x 15.00 Level - 1
Bath-Primary: 12.00 x 10.00 Level - 1
Bedroom: 14.00 x 11.00 Level - 1
Bedroom: 12.00 x 11.00 Level - 1
Bath-Full: 9.00 x 8.00 Level - 1
Living Room: 18.00 x 17.00 Level - 1
Dining Room: 12.00 x 11.00 Level - 1
Kitchen: 12.00 x 11.00 Level - 1
Breakfast Room: 12.00 x 9.00 Level - 1
Family Room: 14.00 x 12.00 Level - 1
Office: 11.00 x 11.00 Level - 1
Laundry: 9.00 x 7.00 Level - 1
Local Schools
Elementary School: Berkshire
School District: Northwest ISD
Listed By / Shown By
Listed By
Agency Name: Skye TX Realty Group
Agency Contact: 817-992-8763
Agent Name: Cary McPherson

Shown By
Agent Name: Mike Schumaker
Agent Phone: (254) 744-0019
Agency Title: Kelly, Realtors

Estimate Your Payment
Estimated Payment
$ 1,082.16 per month $956.77 Principal & Interest $0.00 Property Tax (data not provided by mls) $125.39 Homeowner's Insurance
617 Rawlins Lane | MLS# 21398600
This single family home located at 617 Rawlins Lane, Fort Worth, TX 76131 is currently listed for sale with an asking price of $429,900. This property was built in 2016 and has 3 bedrooms and 2 full baths with 2334 sq. ft. Rawlins Lane is located in the Richmond Add subdivision within the Northwest ISD school district. Search Richmond Add real estate on mikeschumaker.kellyrealtors.com today.