
BEDS3
BATHS2 full
SQUARE FEET1,860
MLS#21397593
STATUSActive
PROPERTY TYPEResidential - Single Family
SUBDIVISIONWhisperwood Estates Add
SCHOOLEagle MT-Saginaw ISD
Property Description
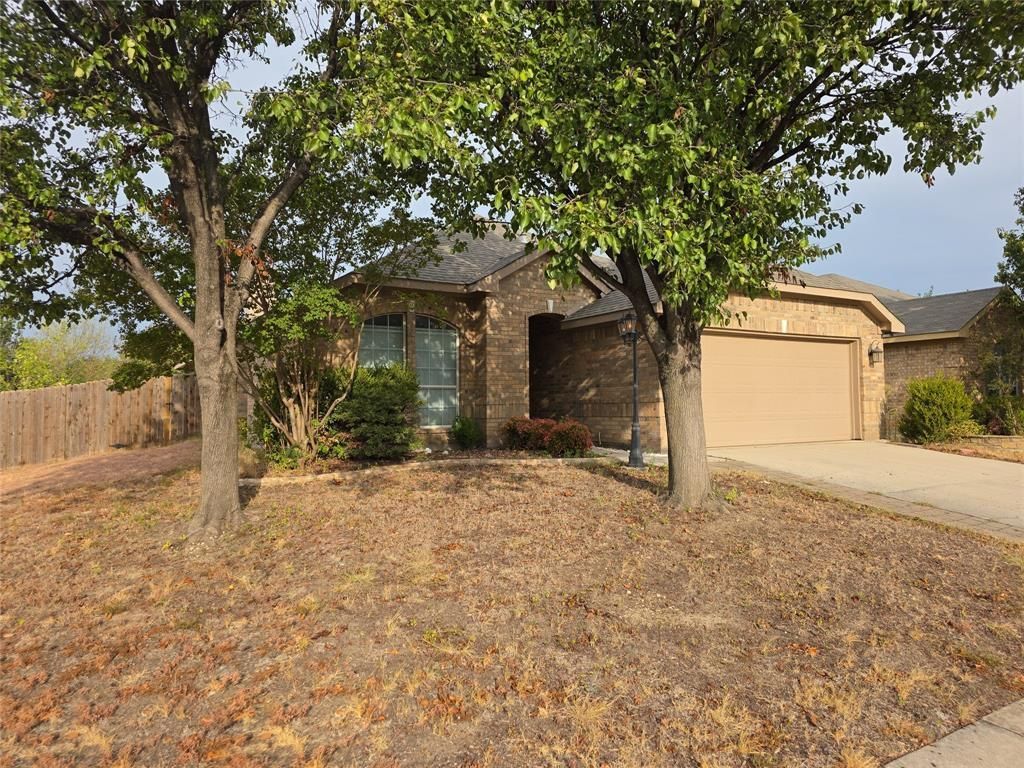
Corner house on a quiet court. This home has virtually all brick construction and is energy efficient. Immediately upon entering the home you will see the home has many upscale aesthetic details like bull nose edges on all walls, wide crown molding and arches. The home has 2 living areas one with a fireplace and gas starter. The home also has a separate dining room. The kitchen has a nook with a window seat and a bar that seats 5. The kitchen also has a tiled back splash and tall custom cabinetry. The home has 10 foot ceilings throughout for a very spacious feel. The home also has paneled doors throughout. The garage is oversized and has been finished out and even has a sink. The attic has lots of storage and has been upgraded with some radiant barrier for energy efficiency. The back yard has a large deck with a columned gazeebo and concrete patio that will support outside living. The central heat and air unit is a made by Trane, a highly reliable and regarded brand.
Property Features
Property Type: Residential - Single Family
Cooling: Ceiling Fan(s), Central Air, Electric
Fireplaces: 1
Garage: 2 car attached
Heating: Electric, Fireplace(s)
Home Style: Traditional
Lot Size: 0.17 Acres
Roof Type: Composition, Shingle
Year Built: 2003
Amenities
Eat-in Kitchen
Granite Counters
Pantry
Vaulted Ceiling(s)
Walk-In Closet(s)
Awning(s)
Lighting
Storage
Feature Descriptions
Appliances: Dishwasher, Disposal, Electric Range, Microwave, Plumbed For Gas in Kitchen, Refrigerator
Community Features: Curbs, Jogging Path/Bike Path, Park, Playground, Sidewalks
Days on Site: 5
Exterior: Brick
Fencing: Back Yard, Wood
Fireplace: Gas, Glass Doors, Living Room, Wood Burning
Flooring: Carpet, Ceramic Tile, Vinyl
Laundry: Electric Dryer Hookup, Utility Room, Washer Hookup
Lot: Corner Lot, Cul-De-Sac
Parcel#: 07092407
Parking: Concrete, Driveway, Garage, Garage Door Opener, Garage Double Door, Garage Faces Front, Kitchen Level, Tandem
Parking Notes: Concrete, Driveway, Garage, Garage Door Opener, Garage
Patio/Porch: Covered, Deck, Other
Utilities: Asphalt, City Sewer, City Water, Curbs, Individual Gas Meter, Individual Water Meter, Natural Gas Available, Sidewalk
Window: Bay Window(s)
Room Sizes
Bedroom-Primary: 12.00 x 19.00 Level - 1
Bedroom: 10.00 x 11.00 Level - 1
Bedroom: 10.00 x 11.00 Level - 1
Kitchen: 12.00 x 13.00 Level - 1
Living Room: 12.00 x 13.00 Level - 1
Family Room: 16.00 x 16.00 Level - 1
Local Schools
Elementary School: Willow Creek
School District: Eagle MT-Saginaw ISD
Listed By / Shown By
Listed By
Agency Name: Creekview Realty
Agency Contact: 214-696-4663
Agent Name: John Prell

Shown By
Agent Name: Mike Schumaker
Agent Phone: (254) 744-0019
Agency Title: Kelly, Realtors

Estimate Your Payment
Estimated Payment
$ 752.65 per month $665.44 Principal & Interest $0.00 Property Tax (data not provided by mls) $87.21 Homeowner's Insurance
601 Crestview Court | MLS# 21397593
This single family home located at 601 Crestview Court, Saginaw, TX 76179 is currently listed for sale with an asking price of $299,000. This property was built in 2003 and has 3 bedrooms and 2 full baths with 1860 sq. ft. Crestview Court is located in the Whisperwood Estates Add subdivision within the Eagle MT-Saginaw ISD school district. Search Whisperwood Estates Add real estate on mikeschumaker.kellyrealtors.com today.