
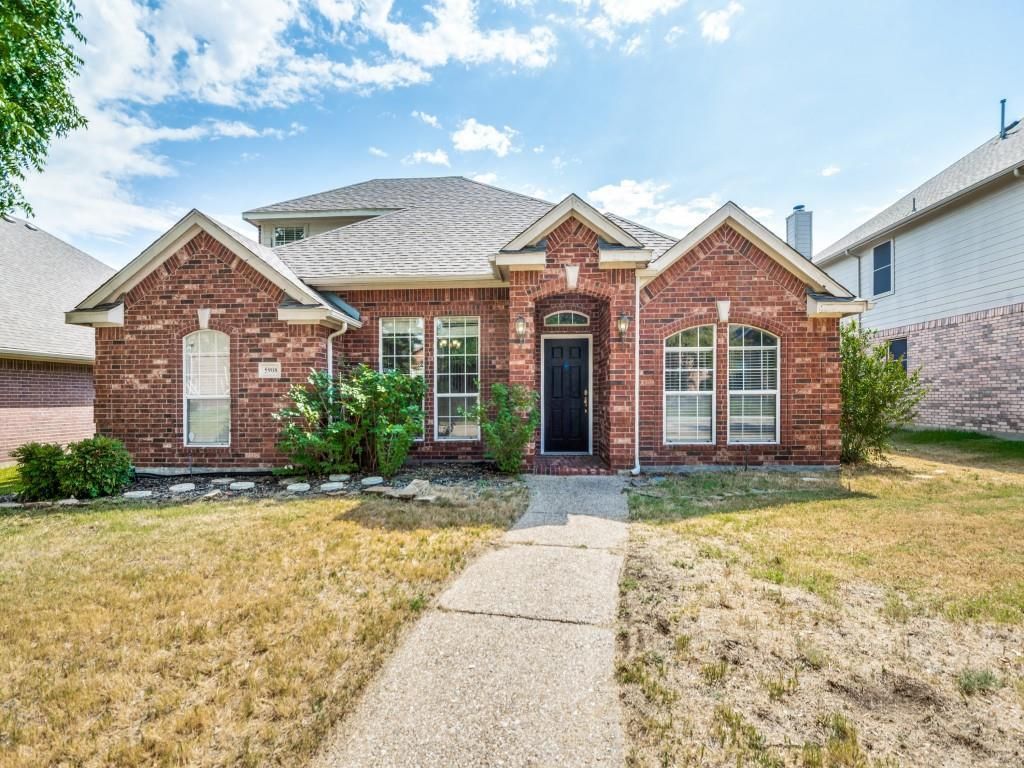
BEDS3
BATHS2 full
SQUARE FEET2,400
MLS#21371539
STATUSActive
PROPERTY TYPERental - Single Family
SUBDIVISIONLegend Bend Ph II
SCHOOLLewisville ISD
Property Description
You will love this wonderful home with light & bright, open floorplan! Kitchen with lots of cabinet and counter spaces, kitchen island and raised breakfast bar area. Spacious master bedrm, bathrm with walk-in closet. Tons of storage spaces: linen closet, understaircase closet, shelves and extra spaces in garage. Upstairs is large living area that can be media or game room. Nice and quiet neighborhood. Excellent location: easy access to SRT 121 and Dallas Tollway; close to Stonebriar Mall and surrounding shops, IKEA, Nebraska Furniture Mart, Shops of Legacy and etc; wide variety of restaurants and entertainment nearby; medical centers are just minutes away. Move-in ready. A Must See!
Property Features
Property Type: Rental - Single Family
Fireplaces: 1
Garage: 2 car attached
Lot Size: 0.16 Acres
Year Built: 2000
Feature Descriptions
Appliances: Dishwasher, Disposal, Electric Cooktop, Electric Oven, Gas Water Heater, Microwave
Days on Site: 40
Fireplace: Gas Starter
Laundry: Electric Dryer Hookup, Utility Room, Full Size W/D Area
Parcel#: R217525
Parking: Driveway, Garage, Garage Door Opener, Garage Faces Rear, Storage
Parking Notes: Driveway, Garage, Garage Door Opener, Garage Faces Re
Pets Allowed: No Pets Allowed
Utilities: Alley, Cable Available, City Sewer, City Water, Community Mailbox, Concrete, Curbs, Individual Gas Meter, Individual Water Meter
Room Sizes
Bedroom-Primary: 17.00 x 13.00 Level - 1
Bedroom-2nd Primary: 12.00 x 10.00 Level - 1
Bedroom-2nd Primary: 10.00 x 10.00 Level - 1
Family Room: 20.00 x 12.00 Level - 1
Living Room: 18.00 x 16.00 Level - 2
Kitchen: 13.00 x 10.00 Level - 1
Local Schools
Elementary School: Morningside
School District: Lewisville ISD
Listed By / Shown By
Listed By
Agency Name: Platinum Realty Services
Agency Contact: 214-417-5546
Agent Name: Iat Chang

Shown By
Agent Name: Mike Schumaker
Agent Phone: (254) 744-0019
Agency Title: Kelly, Realtors

5908 Southmoor Lane | MLS# 21371539
This property located at 5908 Southmoor Lane, The Colony, TX 75056 is currently listed for rent with an asking price of $2,750 / Monthly. Southmoor Lane is located within the Lewisville ISD school district. Search The Colony real estate on mikeschumaker.kellyrealtors.com today.