
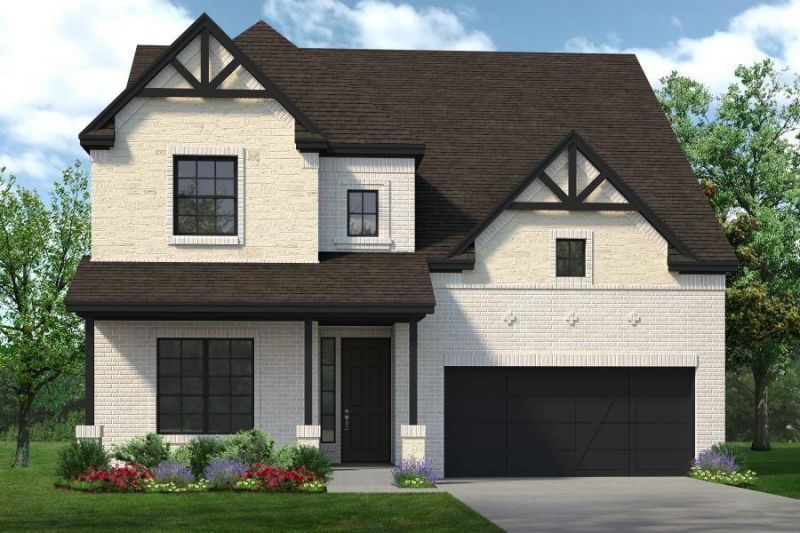
BEDS4
BATHS2 full 1 partial
SQUARE FEET3,406
MLS#21402334
STATUSActive
PROPERTY TYPEResidential - Single Family
SUBDIVISIONCambridge Manor
SCHOOLBirdville ISD
Property Description
MLS# 21402334 - Built by Sandlin Homes - December 2026 completion ~ Rare luxury new construction in North Richland Hills! This 3,406 sq. ft. Silverstone plan by Sandlin Homes features 4 bedrooms, 2.5 baths and elevated designer finishes throughout. The showpiece gourmet kitchen boasts 3cm quartzite countertops, a 36 inch gas cooktop, custom wood vent hood, statement cabinetry and satin brass accents. Dramatic 12' sliding glass doors extend the living space to the patio, while a tiled fireplace with wood mantel creates an impressive focal point. The primary suite offers a private sitting area and separate his-and-hers closets. A study, upstairs game room and media room provide exceptional spaces for work and entertaining. Vintage brass lighting, champagne bronze fixtures and upgraded flooring complete this sophisticated new home in Cambridge Manor.
Property Features
Property Type: Residential - Single Family
Cooling: Ceiling Fan(s), Central Air, Electric, Heat Pump, Humi
Fireplaces: 1
Garage: 2 car attached
Heating: Central, Electric, Fireplace Insert, Fireplace(s), Hea
Home Style: Contemporary/Modern, Traditional, Other
Lot Size: 0.18 Acres
Roof Type: Metal, Shingle
Year Built: 2026
Amenities
Decorative Lighting
Double Vanity
Eat-in Kitchen
Flat Screen Wiring
Granite Counters
High Speed Internet Available
In-Law Suite Floorplan
Kitchen Island
Loft
Natural Woodwork
Open Floorplan
Other
Pantry
Smart Home System
Sound System Wiring
Vaulted Ceiling(s)
Walk-In Closet(s)
Wet Bar
Wired for Data
Attached Grill
Balcony
Covered Patio/Porch
Rain Gutters
Lighting
Outdoor Grill
Outdoor Kitchen
Outdoor Living Center
Private Yard
Other
Feature Descriptions
Appliances: Built-in Gas Range, Dishwasher, Disposal, Electric Oven, Gas Cooktop, Microwave, Plumbed For Gas in Kitchen, Tankless Water Heater, Vented Exhaust Fan
Community Features: Community Sprinkler, Curbs, Greenbelt, Jogging Path/Bike Path, Perimeter Fencing, Sidewalks
Exterior: Board & Batten Siding, Brick, Cedar, Concrete, Fib
Fencing: Back Yard, Fenced, Gate, High Fence, Partial, Wood
Fireplace: Family Room, Living Room, Metal
Flooring: Carpet, Laminate, Tile
Green Features: 12 inch+ Attic Insulation, Appliances, Construction, Doors, Drought Tolerant Plants, Enhanced Air Filtration, ET Irrigation Control, HVAC, Insulation, Lighting, Mechanical Fresh Air, Rain / Freeze Sensors, Thermostat, Waterheater, Windows
HOA Fee: 690/ Annually
Laundry: Utility Room, Full Size W/D Area, Washer Hookup
Lot: Interior Lot, Landscaped, Sprinkler System, Subdivision
Parcel#: 5752 Glynda
Parking: Garage Door Opener, Garage Double Door, Garage Faces Front, Garage Single Door
Parking Notes: Garage Door Opener, Garage Double Door, Garage Faces
Patio/Porch: Covered
Utilities: City Sewer, City Water, Curbs, Electricity Available, Electricity Connected, Individual Gas Meter, Individual Water Meter, Sidewalk, Underground Utilities
Local Schools
Elementary School: Holiday
School District: Birdville ISD
Listed By / Shown By
Listed By
Agency Name: HomesUSA.com
Agency Contact: 888-872-6006
Agent Name: Ben Caballero

Shown By
Agent Name: Mike Schumaker
Agent Phone: (254) 744-0019
Agency Title: Kelly, Realtors

Estimate Your Payment
Estimated Payment
$ 1,799.57 per month $1,591.06 Principal & Interest $0.00 Property Tax (data not provided by mls) $208.51 Homeowner's Insurance
5752 Glynda Drive | MLS# 21402334
This single family home located at 5752 Glynda Drive, North Richland Hills, TX 76180 is currently listed for sale with an asking price of $714,900. This property was built in 2026 and has 4 bedrooms and 2 full and 1 partial baths with 3406 sq. ft. Glynda Drive is located in the Cambridge Manor subdivision within the Birdville ISD school district. Search Cambridge Manor real estate on mikeschumaker.kellyrealtors.com today.