
BEDS4
BATHS2 full 1 partial
SQUARE FEET1,941
MLS#21401418
STATUSActive
PROPERTY TYPEResidential - Single Family
SUBDIVISIONCamelot Add 10th Sec
SCHOOLRichardson ISD
Property Description
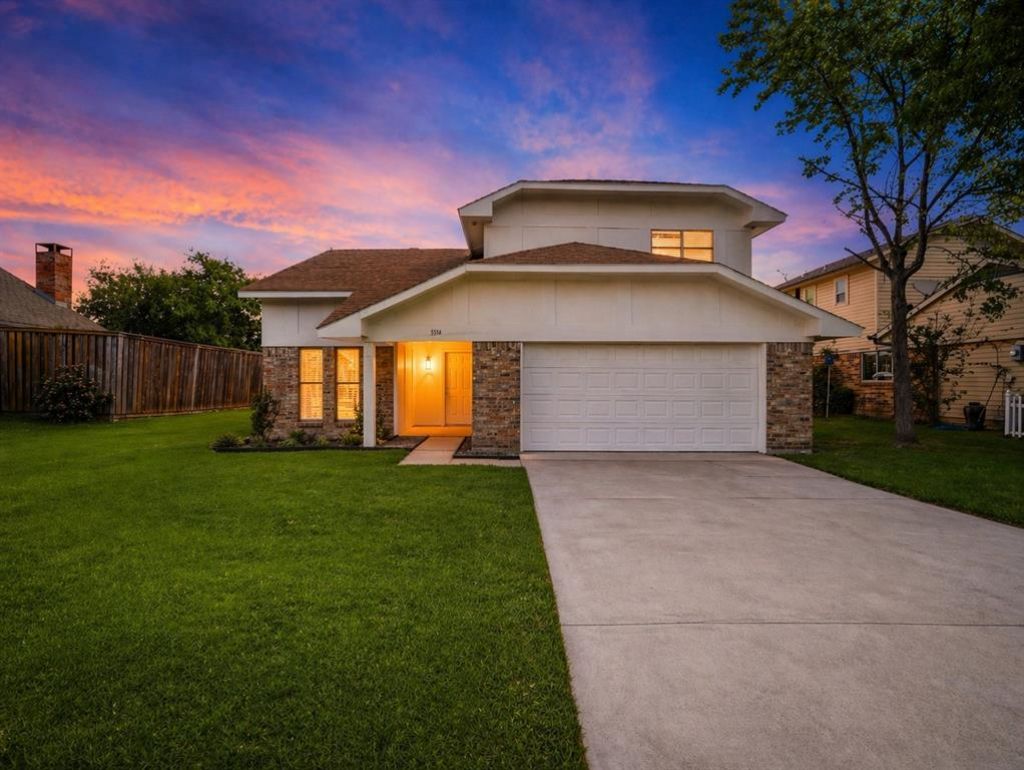
Fully Renovated in Established Camelot — Garland, TXWelcome to this beautifully refreshed 4-bedroom, 2.5-bath home in Garland’s established Camelot neighborhood. Thoughtfully updated in 2026, this move-in-ready home features fresh interior and exterior paint, updated lighting and ceiling fans, brand-new appliances, and refreshed bathrooms.Offering 1,941 square feet of living space on an expansive 8,451-square-foot lot, the home is surrounded by mature trees and offers a comfortable layout designed for everyday living. The kitchen flows naturally into the dining and living areas, creating an inviting space for family gatherings and entertaining.The location adds even more appeal, with convenient access to major employment, shopping, and entertainment destinations—approximately 20 minutes from the Richardson Telecom Corridor and Plano’s Legacy West, 25 minutes from Downtown Dallas, and just 10 minutes from Firewheel Town Center.There is no mandatory HOA. Camelot’s neighborhood association is voluntary.Virtually staged photos are provided to showcase furnishing possibilities; the home is currently unfurnished. Floor plans are available upon request.
Property Features
Property Type: Residential - Single Family
Fireplaces: 1
Garage: 2 car attached
Lot Size: 0.19 Acres
Year Built: 1979
Amenities
Kitchen Island
Open Floorplan
Feature Descriptions
Appliances: Dishwasher, Disposal, Electric Cooktop, Microwave
Days on Site: 1
Fencing: Back Yard
Fireplace: Living Room
Parcel#: 26074300050120000
Parking: Garage
Parking Notes: Garage
Utilities: City Sewer, City Water
Local Schools
Elementary School: Big Springs
School District: Richardson ISD
Listed By / Shown By
Listed By
Agency Name: Dave Perry Miller Real Estate
Agency Contact: 214-303-1133
Agent Name: Nora Crosby

Shown By
Agent Name: Mike Schumaker
Agent Phone: (254) 744-0019
Agency Title: Kelly, Realtors

Estimate Your Payment
Estimated Payment
$ 981.72 per month $867.97 Principal & Interest $0.00 Property Tax (data not provided by mls) $113.75 Homeowner's Insurance
5514 Round Rock Road | MLS# 21401418
This single family home located at 5514 Round Rock Road, Garland, TX 75044 is currently listed for sale with an asking price of $390,000. This property was built in 1979 and has 4 bedrooms and 2 full and 1 partial baths with 1941 sq. ft. Round Rock Road is located in the Camelot Add 10th Sec subdivision within the Richardson ISD school district. Search Camelot Add 10th Sec real estate on mikeschumaker.kellyrealtors.com today.