
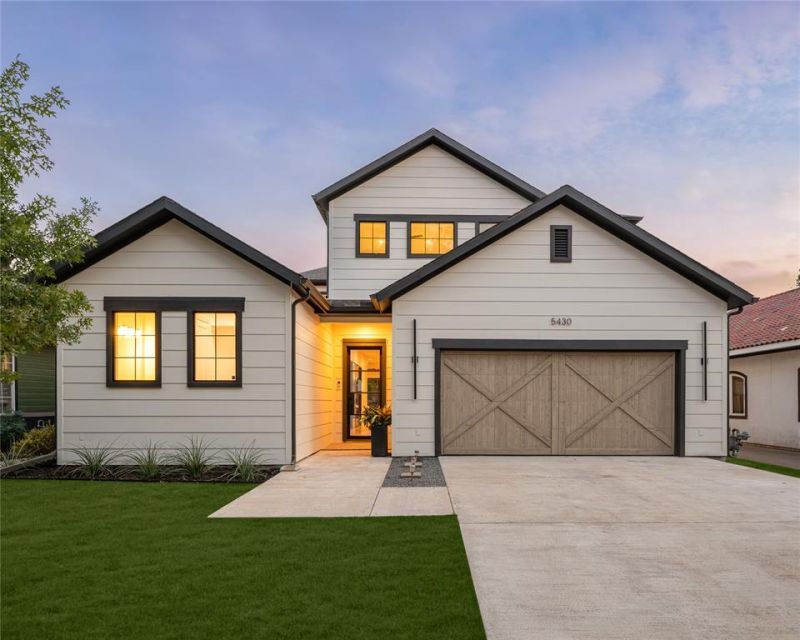
BEDS4
BATHS3 full 1 partial
SQUARE FEET3,508
MLS#21393021
STATUSActive
PROPERTY TYPEResidential - Single Family
SUBDIVISIONVickery Place
SCHOOLDallas ISD
Property Description
A striking designer transformation in the heart of coveted Vickery Place, this exceptional turnkey residence has been completely reimagined with a sophisticated aesthetic, elevated finishes, and an emphasis on seamless indoor-outdoor living. Every space feels intentional and polished. Beyond the impressive exterior and front-entry two-car garage, the interiors unfold into an expansive, light-filled living environment designed for effortless entertaining. Dramatic great room is anchored by a floor-to-ceiling stone fireplace, while a custom entertaining bar with wine refrigerator adds a refined hospitality element. Walls of sliding glass doors blur the distinction between indoors and out, opening to a private turfed side courtyard and creating an incredible flow for gatherings large or intimate. At the heart of the home, the showpiece kitchen combines clean-lined design with exceptional functionality. An oversized statement island, designer pendant lighting, built-in refrigerator, gas cooktop, and pot filler create a beautifully curated culinary space. The sun-filled dining room enjoys picturesque views of the backyard, while a thoughtfully designed mud bench provides stylish everyday storage. The private primary suite is a retreat unto itself, generously proportioned and complemented by a spectacular spa-inspired bath with a serene, high-design aesthetic worthy of a luxury resort. Spacious secondary bedrooms provide beautifully appointed accommodations for family and guests with flexibility for a private office or additional lifestyle space. Outside, the home transforms into a private resort. An expansive covered patio creates a true outdoor living room, complete with a built-in kitchen, grill, and sink overlooking the sparkling pool and spa. Multiple entertaining spaces, manicured surroundings, and seamless connections to the interior make this backyard an extraordinary extension of the home. Perfectly positioned in one of Dallas' most desirable neighborhoods!
Property Features
Property Type: Residential - Single Family
Cooling: Ceiling Fan(s), Central Air, Electric
Fireplaces: 1
Garage: 2 car attached
Heating: Central, Fireplace(s), Natural Gas
Home Style: Traditional
Lot Size: 0.16 Acres
Roof Type: Composition, Shingle
Year Built: 2018
Amenities
Built-in Features
Built-in Wine Cooler
Cable TV Available
Chandelier
Decorative Lighting
Double Vanity
Eat-in Kitchen
High Speed Internet Available
Kitchen Island
Natural Woodwork
Open Floorplan
Pantry
Vaulted Ceiling(s)
Walk-In Closet(s)
Wet Bar
Covered Patio/Porch
Rain Gutters
Lighting
Outdoor Grill
Outdoor Kitchen
Outdoor Living Center
Private Yard
Feature Descriptions
Appliances: Built-in Gas Range, Built-in Refrigerator, Dishwasher, Disposal, Electric Oven, Gas Cooktop, Gas Water Heater, Microwave, Plumbed For Gas in Kitchen, Refrigerator, Vented Exhaust Fan
Community Features: Curbs, Sidewalks
Exterior: Siding, Wood
Fencing: Back Yard, Fenced, Full, Gate, Privacy, Wood
Fireplace: Decorative, Gas, Gas Logs, Gas Starter, Living Room, Stone
Flooring: Carpet, Ceramic Tile, Hardwood, Stone, Tile
Laundry: Electric Dryer Hookup, Utility Room, Full Size W/D Area, Dryer Hookup, Washer Hookup
Lot: Few Trees, Interior Lot, Landscaped, Sprinkler System, Subdivision
Parcel#: 00000187825000000
Parking: Concrete, Covered, Direct Access, Driveway, Enclosed, Garage, Garage Door Opener, Garage Faces Front, Garage Single Door, Inside Entrance, Kitchen Level, Lighted, Storage
Parking Notes: Concrete, Covered, Direct Access, Driveway, Enclosed, G
Patio/Porch: Covered, Patio, Rear Porch
Pool: Gunite, Heated, In Ground, Outdoor Pool, Pool Sweep, Pool/Spa Combo, Private, Pump, Water Feature, Waterfall
Swimming Pool: Yes
Utilities: All Weather Road, Cable Available, City Sewer, City Water, Concrete, Curbs, Electricity Available, Electricity Connected, Individual Gas Meter, Individual Water Meter, Natural Gas Available, Phone Available, Sewer Available, Sidewalk, Underground Utilities
Room Sizes
Living Room: 30.00 x 40.00 Level - 1
Dining Room: 10.00 x 14.00 Level - 1
Kitchen: 15.00 x 20.00 Level - 1
Bedroom: 13.00 x 14.00 Level - 1
Utility Room: 8.00 x 7.00 Level - 1
Bedroom-Primary: 19.00 x 16.00 Level - 2
Bedroom: 12.00 x 14.00 Level - 2
Bedroom: 13.00 x 14.00 Level - 2
Local Schools
Elementary School: Geneva Heights
School District: Dallas ISD
Listed By / Shown By
Listed By
Agency Name: Compass RE Texas, LLC
Agency Contact: 214-725-8204
Agent Name: Amy Sack

Shown By
Agent Name: Mike Schumaker
Agent Phone: (254) 744-0019
Agency Title: Kelly, Realtors

Estimate Your Payment
Estimated Payment
$ 4,153.43 per month $3,672.18 Principal & Interest $0.00 Property Tax (data not provided by mls) $481.25 Homeowner's Insurance
5430 Belmont Avenue | MLS# 21393021
This single family home located at 5430 Belmont Avenue, Dallas, TX 75206 is currently listed for sale with an asking price of $1,650,000. This property was built in 2018 and has 4 bedrooms and 3 full and 1 partial baths with 3508 sq. ft. Belmont Avenue is located in the Vickery Place subdivision within the Dallas ISD school district. Search Vickery Place real estate on mikeschumaker.kellyrealtors.com today.