
BEDS3
BATHS2 full
SQUARE FEET1,596
MLS#21391345
STATUSActive
PROPERTY TYPEResidential - Single Family
SUBDIVISIONCastleberry Gardens Add
SCHOOLCastleberry ISD
Property Description
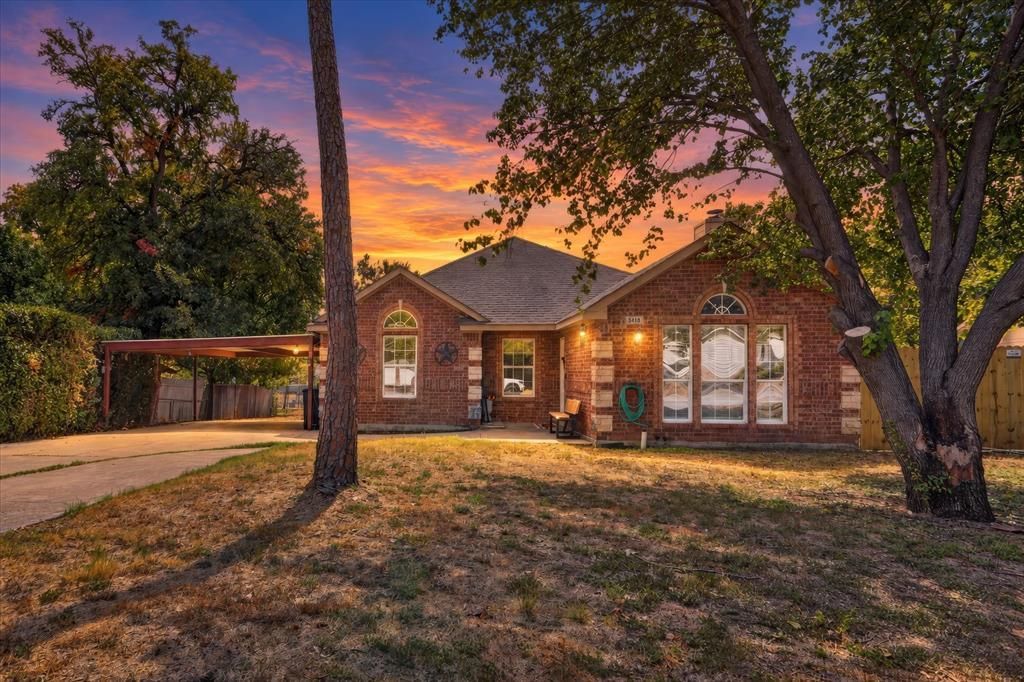
Welcome to 5413 Cornell Ave! This inviting 3-bedroom, 2-bath home offers 1,595 sq ft of comfortable living space on a spacious 0.3385-acre lot in River Oaks, served by Castleberry ISD. Inside, enjoy abundant natural light, two living areas, wood-look tile flooring, granite countertops, built-in cabinetry, and a dedicated laundry room. The main living area features a brick wood-burning fireplace with raised hearth, creating a warm focal point for relaxing or entertaining. Outside, the generous backyard offers mature trees, a 2-car covered carport, additional parking for multiple vehicles, and a storage shed. A recently updated wood privacy fence adds to the outdoor space, while the home’s distinctive arched windows with fanlight detailing bring character and curb appeal. Conveniently located near the Fort Worth Stockyards, with easy access to 820, shopping, dining, entertainment, and more.
Property Features
Property Type: Residential - Single Family
Cooling: Ceiling Fan(s), Central Air
Fireplaces: 1
Heating: Central, Fireplace(s)
Home Style: Ranch
Lot Size: 0.34 Acres
Roof Type: Composition
Year Built: 2004
Amenities
Built-in Features
Cable TV Available
Decorative Lighting
Granite Counters
High Speed Internet Available
Open Floorplan
Pantry
Vaulted Ceiling(s)
Walk-In Closet(s)
Storage
Feature Descriptions
Appliances: Dishwasher, Disposal, Electric Oven, Electric Range, Electric Water Heater, Microwave, Washer
Community Features: Other
Exclusions: TV Mounts, Ring Doorbell, Curtain Rods
Exterior: Brick
Fencing: Back Yard, Fenced, High Fence, Wood
Fireplace: Brick, Living Room, Wood Burning
Flooring: Ceramic Tile, Luxury Vinyl Plank, Tile, Vinyl
Laundry: Electric Dryer Hookup, Utility Room, Full Size W/D Area, Dryer Hookup, Washer Hookup
Parcel#: 00451614
Parking: Additional Parking, Carport
Parking Notes: Additional Parking, Carport
Patio/Porch: Front Porch
Utilities: City Sewer, City Water
Window: Window Coverings
Local Schools
Elementary School: Castleberr
School District: Castleberry ISD
Listed By / Shown By
Listed By
Agency Name: JPAR Plano
Agent Name: Michelle Salas

Shown By
Agent Name: Mike Schumaker
Agent Phone: (254) 744-0019
Agency Title: Kelly, Realtors

Estimate Your Payment
Estimated Payment
$ 667.07 per month $589.78 Principal & Interest $0.00 Property Tax (data not provided by mls) $77.29 Homeowner's Insurance
5413 Cornell Avenue | MLS# 21391345
This single family home located at 5413 Cornell Avenue , River Oaks, TX 76114 is currently listed for sale with an asking price of $265,000. This property was built in 2004 and has 3 bedrooms and 2 full baths with 1596 sq. ft. Cornell Avenue is located in the Castleberry Gardens Add subdivision within the Castleberry ISD school district. Search Castleberry Gardens Add real estate on mikeschumaker.kellyrealtors.com today.