
BEDS4
BATHS3 full
SQUARE FEET2,448
MLS#21336282
STATUSActive
PROPERTY TYPEResidential - Single Family
SUBDIVISIONT&#railroad Co Surv Sec 3
SCHOOLAnson ISD
Property Description
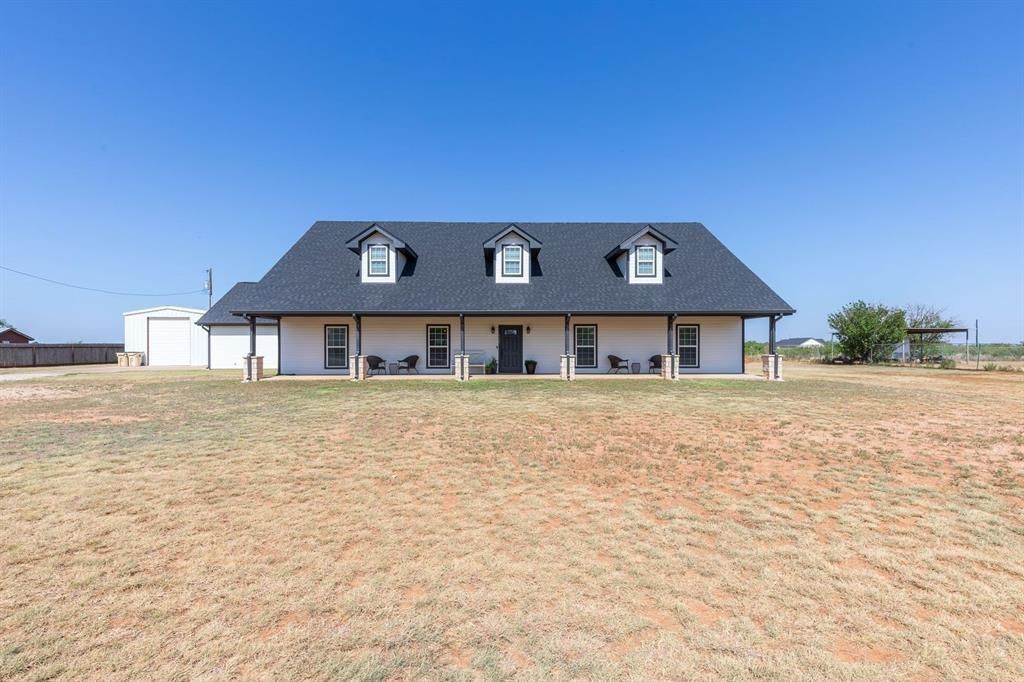
Welcome to a home where farmhouse charm meets modern luxury, all thoughtfully situated on a beautifully maintained 1-acre homesite. Offering an impressive 2,448 square feet of meticulously designed living space, this exceptional 4-bedroom, 3-bathroom home delivers the perfect blend of rustic sophistication, craftsmanship and refined living. From the moment you step inside, you’ll be captivated by the soaring vaulted ceilings, expansive open-concept layout, and stunning concrete floors that create a warm yet sophisticated atmosphere. The spacious living area flows effortlessly into the gourmet kitchen, making it the perfect place to entertain family and friends. Featuring gorgeous granite countertops, an abundance of custom cabinetry, generous workspace, and a welcoming eat-in dining area. This kitchen is designed for both everyday living and unforgettable gatherings.The desirable split-bedroom floor plan provides exceptional privacy, with a spacious primary suite thoughtfully, separated from the secondary bedrooms, one of which enjoys its own ensuite, offering space for growing families, guests, or a home office. Outside, the amenities continue to impress. The expansive 20’ x 40’ shop, complete with electricity, RV Hookups, Washer and Dryer Hookups, and a 4th full bathroom offers endless possibilities for hobbies, storage, equipment, or workshop space. Ample parking ensures there’s room for trailers, RVs, recreational vehicles, and guests alike. This home has been exceptionally maintained and thoughtfully updated with new exterior paint, a new Class III impact-resistant roof, new seamless gutters and a new 7’ x 10’ x 6’ storm shelter, providing valuable peace of mind and long-term durability.Whether enjoying the beautiful sunsets, entertaining, or simply appreciating the generous space, this home offers everything you’ve been searching for. Don’t miss the opportunity to make this one-of-a-kind home yours.
Property Features
Property Type: Residential - Single Family
Cooling: Attic Fan, Central Air, Electric
Garage: 2 car attached
Heating: Central, Electric
Home Style: Ranch
Lot Size: 1.00 Acres
Roof Type: Composition
Year Built: 2017
Amenities
Built-in Features
Cable TV Available
Decorative Lighting
Double Vanity
Eat-in Kitchen
Flat Screen Wiring
Granite Counters
High Speed Internet Available
Natural Woodwork
Open Floorplan
Other
Pantry
Vaulted Ceiling(s)
Walk-In Closet(s)
Covered Patio/Porch
Dog Run
Garden(s)
Rain Gutters
Private Yard
RV/Boat Parking
Storage
Storm Cellar
Other
Feature Descriptions
Appliances: Dishwasher, Disposal, Dryer, Refrigerator, Washer
Community Features: RV Parking
Days on Site: 1
Exclusions: Riding lawn mower, outdoor grills
Exterior: Fiberglass Siding
Fencing: Chain Link, Privacy, Wood
Fireplace: None
Flooring: Carpet, Concrete
Laundry: Utility Room, Full Size W/D Area
Lot: Cleared, Interior Lot
Parcel#: R17829
Parking: Additional Parking, Assigned, Driveway, Garage Door Opener, Gravel
Parking Notes: Additional Parking, Assigned, Driveway, Garage Door O
Patio/Porch: Covered, Front Porch, Patio, Rear Porch
Utilities: City Sewer, City Water
Window: Window Coverings
Local Schools
Elementary School: Anson
School District: Anson ISD
Listed By / Shown By
Listed By
Agency Name: KW SYNERGY*
Agency Contact: 325-692-4488
Agent Name: Priscilla Jaques

Shown By
Agent Name: Mike Schumaker
Agent Phone: (254) 744-0019
Agency Title: Kelly, Realtors

Estimate Your Payment
Estimated Payment
$ 1,258.36 per month $1,112.56 Principal & Interest $0.00 Property Tax (data not provided by mls) $145.80 Homeowner's Insurance
524 Avenue Q | MLS# 21336282
This single family home located at 524 Avenue Q, Anson, TX 79501 is currently listed for sale with an asking price of $499,900. This property was built in 2017 and has 4 bedrooms and 3 full baths with 2448 sq. ft. Avenue Q is located in the T&#railroad Co Surv Sec 3 subdivision within the Anson ISD school district. Search T&#railroad Co Surv Sec 3 real estate on mikeschumaker.kellyrealtors.com today.