
BEDS3
BATHS2 full 1 partial
SQUARE FEET2,726
MLS#21321093
STATUSActive
PROPERTY TYPERental - Single Family
SUBDIVISIONSteadman Farms
SCHOOLKeller ISD
Property Description
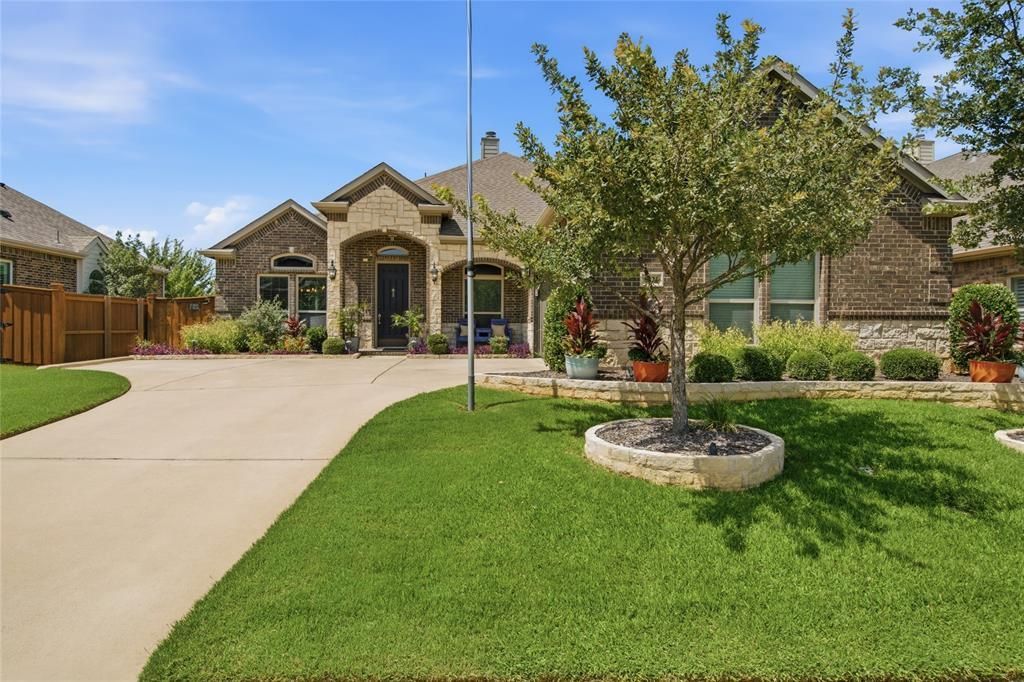
POOL TO BE MAINTAINED & PAID FOR BY OWNER. Step into this immaculately maintained 3 bedroom home, featuring an additional large office as you walk through the front door. Find your way through the open-concept kitchen and living room that open up to the gleaming natural light provided by the abundance of windows. Looking out the windows you will find your outdoor oasis - complete with a covered patio, fully-operational pool, and hot tub. Turf and landscaping in the back allow for minimal to no maintenance. The 3-bedroom floor plan allows for all rooms to feel spacious - particularly the primary bedroom and bathroom. Schedule a showing at this gem, conveniently located right inside of I35W, HWY 377, HWY 170, and Keller Parkway.
Property Features
Property Type: Rental - Single Family
Fireplaces: 1
Garage: 2 car attached
Lot Size: 0.19 Acres
Year Built: 2016
Feature Descriptions
Appliances: Dishwasher, Disposal, Electric Range, Electric Water Heater
Days on Site: 22
Fireplace: Family Room
HOA Fee: 700/ Annually
Parcel#: 42148926
Parking: Concrete, Garage
Parking Notes: Concrete, Garage
Pets Allowed: Yes Pets Allowed
Pool: In Ground, Pool/Spa Combo, Water Feature
Swimming Pool: Yes
Utilities: City Sewer, City Water
Room Sizes
Bedroom-Primary: 1.00 x 1.00 Level - 1
Bedroom: 1.00 x 1.00 Level - 1
Bedroom: 1.00 x 1.00 Level - 1
Office: 1.00 x 1.00 Level - 1
Living Room: 1.00 x 1.00 Level - 1
Kitchen: 1.00 x 1.00 Level - 1
Local Schools
Elementary School: Woodlandsp
School District: Keller ISD
Listed By / Shown By
Listed By
Agency Name: GO COMMERCIAL
Agency Contact: 972-529-0200
Agent Name: Brownie Stonecipher

Shown By
Agent Name: Mike Schumaker
Agent Phone: (254) 744-0019
Agency Title: Kelly, Realtors

5221 Windstone Drive | MLS# 21321093
This property located at 5221 Windstone Drive, Fort Worth, TX 76244 is currently listed for rent with an asking price of $3,500 / Monthly. Windstone Drive is located within the Keller ISD school district. Search Fort Worth real estate on mikeschumaker.kellyrealtors.com today.