
BEDS4
BATHS4 full
SQUARE FEET3,007
MLS#21400368
STATUSActive
PROPERTY TYPEResidential - Single Family
SUBDIVISIONNorth Sky
SCHOOLCelina ISD
Property Description
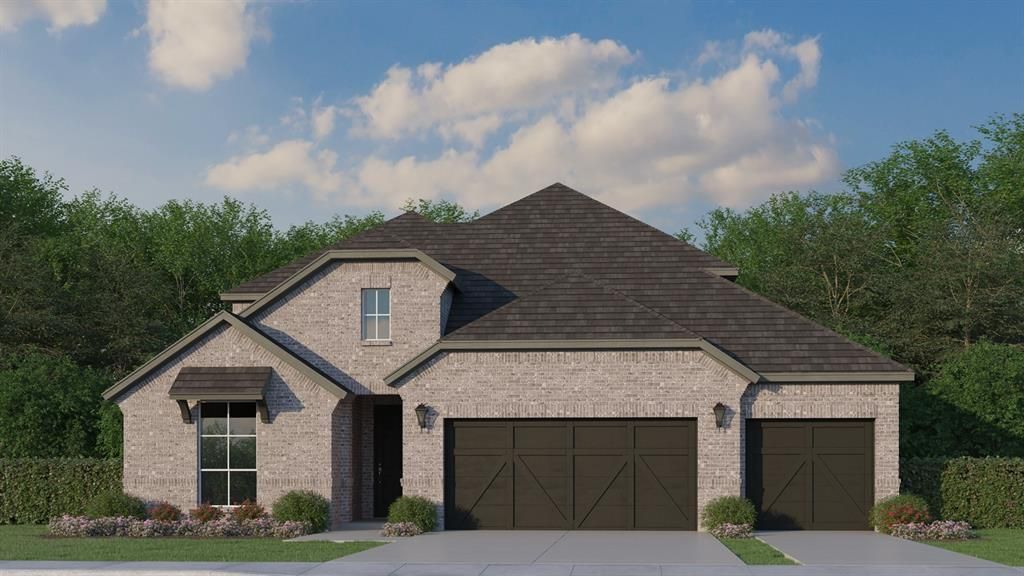
You will love this gorgeous 2-story design from American Legend Homes featuring 4 bedrooms, 4 bathrooms, study, game room, 4-car tandem garage on a oversized lot !! As you enter the foyer, you are greeted by a secluded secondary bedroom with a walk-in closet and full-size bathroom. At the heart of the home and overlooking the dining and family areas is the gourmet kitchen which includes a center island, ample counter space and large walk-in pantry. Adjacent to the kitchen is the spacious study, perfect for an office or exercise room. Ideally situated at the back of the home for maximum privacy, the main bedroom is the perfect retreat. Bask in the natural light from an abundance of windows or relax in the amazing en-suite bathroom featuring a soaking tub, dual vanities and oversized walk-in closet. On the second floor, you will find a game room, two secondary bedrooms with walk-in closets and a shared full-size bathroom. This home also showcases a tandem garage for your extra storage needs. A must see!
Property Features
Property Type: Residential - Single Family
Cooling: Attic Fan, Ceiling Fan(s), Central Air, Zoned
Garage: 4 car attached
Heating: Central
Home Style: Traditional
Lot Size: 0.19 Acres
Roof Type: Composition
Year Built: 2026
Amenities
Decorative Lighting
Double Vanity
High Speed Internet Available
Kitchen Island
Open Floorplan
Walk-In Closet(s)
Covered Patio/Porch
Rain Gutters
Feature Descriptions
Appliances: Dishwasher, Disposal, Gas Cooktop, Gas Range, Microwave, Double Oven, Tankless Water Heater, Vented Exhaust Fan
Community Features: Club House, Jogging Path/Bike Path, Park, Playground, Pool
Days on Site: 1
Exterior: Brick
Fencing: Wood
Flooring: Carpet, Ceramic Tile, Hardwood
Green Features: 12 inch+ Attic Insulation, Drought Tolerant Plants, Enhanced Air Filtration, HVAC, Insulation, Low Flow Commode, Mechanical Fresh Air, Rain / Freeze Sensors, Roof, Thermostat, Windows
HOA Fee: 1100/ Annually
Lot: Landscaped, Sprinkler System, Subdivision
Parcel#: R-13206-00Q-0170-1
Parking: Garage, Garage Door Opener, Garage Double Door, Garage Faces Front, Garage Single Door, Oversized, Tandem
Parking Notes: Garage, Garage Door Opener, Garage Double Door, Garag
Swimming Pool: Yes
Utilities: Cable Available, City Sewer, City Water, Community Mailbox, Concrete, Curbs
Local Schools
Elementary School: Bobby Ray-Afton Martin
School District: Celina ISD
Listed By / Shown By
Listed By
Agency Name: American Legend Homes
Agency Contact: 972-410-5701
Agent Name: CCB Realty Stanley

Shown By
Agent Name: Mike Schumaker
Agent Phone: (254) 744-0019
Agency Title: Kelly, Realtors

Estimate Your Payment
Estimated Payment
$ 1,707.17 per month $1,509.37 Principal & Interest $0.00 Property Tax (data not provided by mls) $197.81 Homeowner's Insurance
509 Barn Swallow Drive | MLS# 21400368
This single family home located at 509 Barn Swallow Drive, Celina, TX 75009 is currently listed for sale with an asking price of $678,195. This property was built in 2026 and has 4 bedrooms and 4 full baths with 3007 sq. ft. Barn Swallow Drive is located in the North Sky subdivision within the Celina ISD school district. Search North Sky real estate on mikeschumaker.kellyrealtors.com today.