
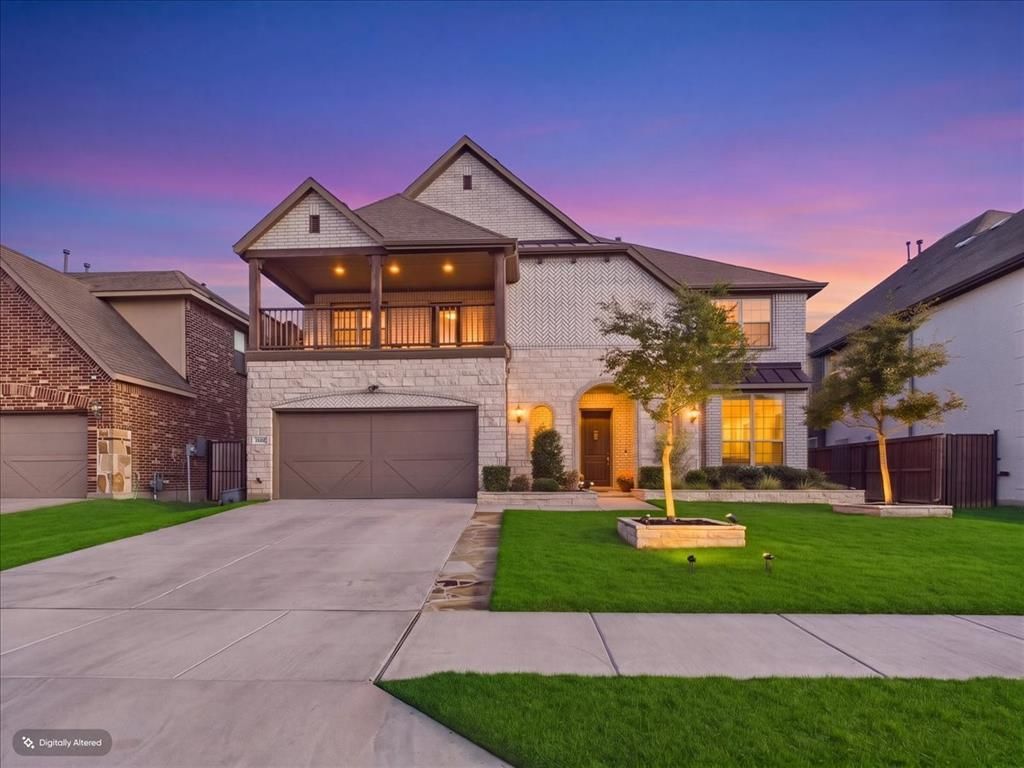
BEDS4
BATHS3 full 1 partial
SQUARE FEET3,824
MLS#21392940
STATUSActive
PROPERTY TYPEResidential - Single Family
SUBDIVISIONLetara Ph 1
SCHOOLNorthwest ISD
Property Description
BETTER THAN NEW WITH TONS OF UPGRADES! This beautifully maintained 2-story home is located in the premier LeTara community and offers an incredible combination of space, style and versatility. Featuring 4 bedrooms, 3.5 baths, a dedicated study, formal dining room, game room, media room and 2-car garage, there is room for everyone! Step inside to soaring ceilings and a dramatic wall of windows that fill the main living area with natural light. The open-concept kitchen features white cabinetry and a large center island, all overlooking the spacious living and breakfast areas. The private downstairs primary suite offers split vanities, a soaking tub, separate shower and large walk-in closet. Upstairs you'll find generously sized secondary bedrooms, each with its own walk-in closet, plus a spacious game room and dedicated media room. Movie nights are ready to go with a 120-inch screen and projector that both convey with the home! Just off the game room is one of the home's standout features—a fabulous covered second-story balcony, perfect for relaxing or entertaining. Smart-home lighting and features add convenience throughout. Outside, enjoy a covered patio, nicely sized backyard and established landscaping. Located in the highly regarded Northwest ISD, with neighborhood amenities including a community pool and convenient access to schools, shopping, dining and major routes. Move-in ready and designed for both everyday living and entertaining—this is one you don't want to miss!
Property Features
Property Type: Residential - Single Family
Cooling: Ceiling Fan(s), Central Air, Heat Pump
Garage: 2 car attached
Heating: Central, ENERGY STAR Qualified Equipment, Heat Pump,
Home Style: Traditional
Lot Size: 0.16 Acres
Roof Type: Composition
Year Built: 2022
Amenities
Cable TV Available
Decorative Lighting
Flat Screen Wiring
High Speed Internet Available
Kitchen Island
Open Floorplan
Smart Home System
Walk-In Closet(s)
Balcony
Covered Patio/Porch
Rain Gutters
Lighting
Feature Descriptions
Appliances: Dishwasher, Disposal, Gas Cooktop, Microwave, Convection Oven
Community Features: Club House, Community Pool, Jogging Path/Bike Path, Playground, Sidewalks
Exclusions: TVs and cameras. TV wall mounts and camera mounts will remain.
Exterior: Brick
Fencing: Wood, Wrought Iron
Flooring: Carpet, Ceramic Tile, Luxury Vinyl Plank
HOA Fee: 850/ Annually
Laundry: Electric Dryer Hookup, Utility Room, Washer Hookup
Lot: Interior Lot, Landscaped
Other Equipment: Home Theater
Parcel#: 42610433
Parking: Driveway, Garage, Garage Faces Front, Storage
Parking Notes: Driveway, Garage, Garage Faces Front, Storage
Patio/Porch: Covered, Deck, Front Porch, Patio
Pool: Diving Board
Utilities: City Sewer, City Water, Community Mailbox, Sidewalk, Underground Utilities
Window: Window Coverings
Room Sizes
Living Room: 18.00 x 21.00 Level - 1
Office: 13.00 x 12.00 Level - 1
Bedroom-Primary: 15.00 x 16.00 Level - 1
Breakfast Room: 12.00 x 9.00 Level - 1
Dining Room: 14.00 x 11.00 Level - 1
Bedroom: 12.00 x 11.00 Level - 2
Bedroom: 10.00 x 11.00 Level - 2
Bedroom: 14.00 x 10.00 Level - 2
Media Room: 15.00 x 18.00 Level - 2
Game Room: 18.00 x 16.00 Level - 2
Local Schools
Elementary School: Haslet
School District: Northwest ISD
Listed By / Shown By
Listed By
Agency Name: C21 Fine Homes Judge Fite
Agency Contact: 817-605-3355
Agent Name: Marissa Thomson

Shown By
Agent Name: Mike Schumaker
Agent Phone: (254) 744-0019
Agency Title: Kelly, Realtors

Estimate Your Payment
Estimated Payment
$ 1,573.02 per month $1,390.76 Principal & Interest $0.00 Property Tax (data not provided by mls) $182.26 Homeowner's Insurance
506 Westwood Way Drive | MLS# 21392940
This single family home located at 506 Westwood Way Drive, Haslet, TX 76052 is currently listed for sale with an asking price of $624,900. This property was built in 2022 and has 4 bedrooms and 3 full and 1 partial baths with 3824 sq. ft. Westwood Way Drive is located in the Letara Ph 1 subdivision within the Northwest ISD school district. Search Letara Ph 1 real estate on mikeschumaker.kellyrealtors.com today.