
BEDS4
BATHS3 full
SQUARE FEET3,028
MLS#21344094
STATUSActive
PROPERTY TYPEResidential - Single Family
SUBDIVISIONLinda Heights Terrace
SCHOOLGarland ISD
Property Description
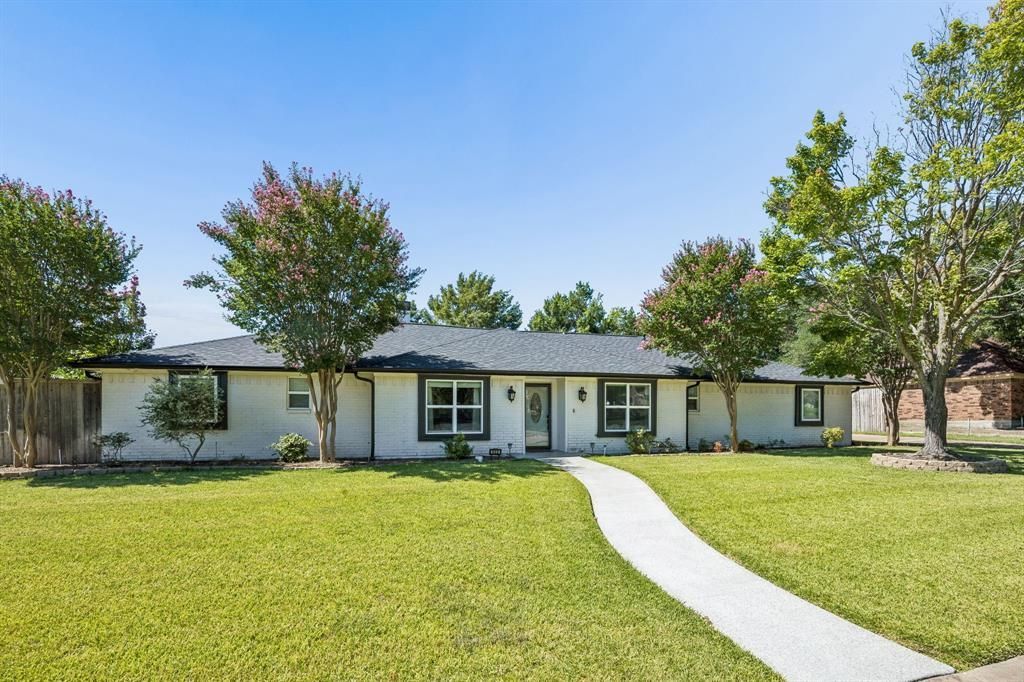
RARE SPACE, UPDATES AND PARKING—ALL IN ONE! This beautifully maintained one-story ranch offers four bedrooms, three full baths and approximately 3,000 square feet on an oversized 0.37-acre lot in an established Garland neighborhood. The remodeled kitchen is designed to impress with quartz countertops, double ovens, abundant cabinetry and generous workspace, while updated bathrooms and spacious bedrooms add comfort throughout. Don't forget to check out the fabulous custom closet system, dressing room in the primary bedroom!Need even more room? An additional 400-square-foot adjoining flex space is ready for a home office, fitness studio, game room, hobby room or private retreat. Outside, the expansive covered patio, inviting fire pit and privacy-fenced backyard create an outstanding setting for relaxing and entertaining—with plenty of space to design the pool of your dreams.The hard-to-find four-car garage and extended driveway provide exceptional parking for multiple vehicles, an RV or a boat. With its impressive square footage, thoughtful updates, versatile living areas, oversized lot and extraordinary parking, this home delivers a combination that is difficult to find. Schedule your private showing and experience everything this exceptional property has to offer!
Property Features
Property Type: Residential - Single Family
Cooling: Ceiling Fan(s), Central Air, Electric
Fireplaces: 1
Garage: 4 car attached
Heating: Central, Natural Gas
Home Style: Ranch, Traditional
Lot Size: 0.38 Acres
Roof Type: Composition
Year Built: 1980
Amenities
Eat-in Kitchen
Granite Counters
High Speed Internet Available
Open Floorplan
Pantry
Walk-In Closet(s)
Covered Patio/Porch
Fire Pit
Feature Descriptions
Appliances: Dishwasher, Disposal, Electric Cooktop, Microwave, Double Oven, Tankless Water Heater, Vented Exhaust Fan
Days on Site: 59
Exclusions: Seller's Personal Property, Refrigerator
Exterior: Brick
Fencing: Back Yard, Fenced, High Fence, Privacy, Wood
Fireplace: Brick, Gas Logs
Flooring: Carpet, Ceramic Tile, Wood
Laundry: Electric Dryer Hookup, Utility Room, Full Size W/D Area, Dryer Hookup, Washer Hookup
Lot: Few Trees, Landscaped, Lrg. Backyard Grass, Sprinkler System
Parcel#: 26312500070050200
Parking: Additional Parking, Driveway, Epoxy Flooring, Garage, Garage Door Opener, Garage Double Door, Lighted, Oversized, RV Access/Parking
Parking Notes: Additional Parking, Driveway, Epoxy Flooring, Garage,
Patio/Porch: Covered
Utilities: Cable Available, City Sewer, City Water, Electricity Connected, Individual Gas Meter, Individual Water Meter
Window: Window Coverings
Local Schools
Elementary School: Choice Of School
School District: Garland ISD
Listed By / Shown By
Listed By
Agency Name: Funk Realty Group, LLC
Agency Contact: 972-716-3865
Agent Name: Sharon Harmon

Shown By
Agent Name: Mike Schumaker
Agent Phone: (254) 744-0019
Agency Title: Kelly, Realtors

Estimate Your Payment
Estimated Payment
$ 1,384.48 per month $1,224.06 Principal & Interest $0.00 Property Tax (data not provided by mls) $160.42 Homeowner's Insurance
502 Cashmere Drive | MLS# 21344094
This single family home located at 502 Cashmere Drive, Garland, TX 75041 is currently listed for sale with an asking price of $550,000. This property was built in 1980 and has 4 bedrooms and 3 full baths with 3028 sq. ft. Cashmere Drive is located in the Linda Heights Terrace subdivision within the Garland ISD school district. Search Linda Heights Terrace real estate on mikeschumaker.kellyrealtors.com today.