
BEDS4
BATHS3 full
SQUARE FEET2,322
MLS#21400650
STATUSActive
PROPERTY TYPEResidential - Single Family
SUBDIVISIONCaddo Xing Add Ph 1
SCHOOLCaddo Mills ISD
Property Description
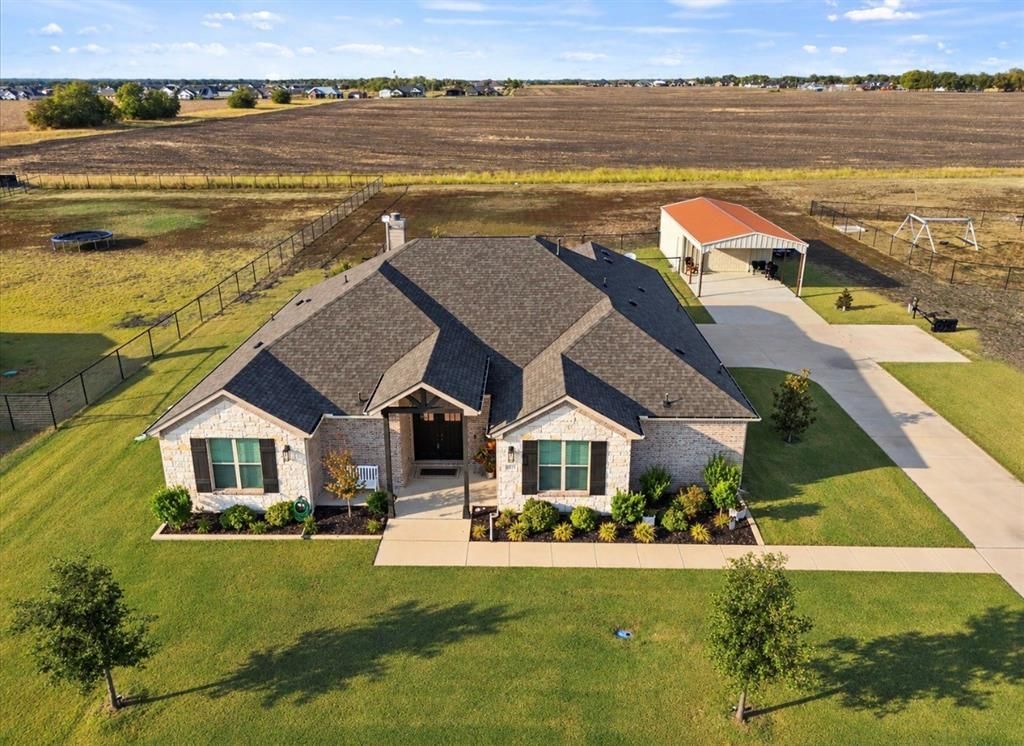
Welcome home to this stunning Christie Homes custom-built estate, where exceptional craftsmanship, thoughtful design, and luxurious amenities come together to create the ultimate retreat! A grand double door entrance welcomes you into this beautifully designed home featuring 4 bedrooms, 3 bathrooms, wood look tile flooring throughout the main living areas, plantation shutters, and exquisite custom finishes. The spacious living room showcases elegant tray ceilings with custom carpentry, creating a warm and inviting atmosphere. The showstopping kitchen is a chef’s dream, featuring stunning floor-to-ceiling cabinetry, quartz countertops, gas appliances, and an oversized island with additional cabinet storage. All appliances convey! An expansive dining area offers plenty of room for everyday living and entertaining. The thoughtfully designed floor plan includes a private mother-in-law suite and secondary bedrooms with a Jack-and-Jill bathroom. The spacious primary retreat features a spa-inspired ensuite complete with dual vanities, a soaking tub, an oversized walk-in shower, and a generous walk-in closet. A separate laundry room with cabinetry and a convenient mud bench add everyday functionality. Step outside to your very own year-round outdoor oasis! The expansive covered patio features a cozy wood-burning fireplace and an electric roll-down shade, providing added comfort during the winter and relief from the summer sun. Enjoy the beautiful Caribbean-blue waters of your private swimming pool, complete with a tanning ledge, water features, and an electric pool cover for added safety and peace of mind. The backyard features pipe fencing, but the property extends well beyond the fenced area, offering the opportunity to fully enclose the additional land. A spacious workshop with front and rear roll-up doors provides easy access, while an additional 20x20 gable offers extra covered parking. NO HOA and NO CITY TAXES! This one has it all!
Property Features
Property Type: Residential - Single Family
Cooling: Ceiling Fan(s), Central Air, Electric
Fireplaces: 1
Garage: 2 car attached
Heating: Central, Electric
Lot Size: 1.02 Acres
Roof Type: Composition
Year Built: 2022
Amenities
Cable TV Available
Chandelier
Decorative Lighting
Eat-in Kitchen
Flat Screen Wiring
High Speed Internet Available
In-Law Suite Floorplan
Kitchen Island
Open Floorplan
Pantry
Walk-In Closet(s)
Second Primary Bedroom
Covered Deck
Covered Patio/Porch
Gray Water System
Rain Gutters
Feature Descriptions
Appliances: Dishwasher, Gas Range
Exterior: Brick
Fencing: Pipe
Fireplace: Wood Burning
Laundry: Electric Dryer Hookup, Utility Room, Full Size W/D Area, Dryer Hookup, Washer Hookup, On Site
Lot: Acreage, Interior Lot, Landscaped, Lrg. Backyard Grass
Parcel#: 236392
Parking: Covered, Driveway, Enclosed, Garage Faces Side
Parking Notes: Covered, Driveway, Enclosed, Garage Faces Side
Patio/Porch: Covered
Pool: Fenced, In Ground, Pool Cover, Private
Swimming Pool: Yes
Utilities: All Weather Road
Window: Shutters, Window Coverings
Local Schools
Elementary School: Frances And Jeannette Lee
School District: Caddo Mills ISD
Listed By / Shown By
Listed By
Agency Name: Coldwell Banker Apex, REALTORS
Agency Contact: 469-271-8533
Agent Name: Stacie Noble

Shown By
Agent Name: Mike Schumaker
Agent Phone: (254) 744-0019
Agency Title: Kelly, Realtors

Estimate Your Payment
Estimated Payment
$ 1,699.13 per month $1,502.26 Principal & Interest $0.00 Property Tax (data not provided by mls) $196.88 Homeowner's Insurance
5015 Fox Trot Lane | MLS# 21400650
This single family home located at 5015 Fox Trot Lane, Caddo Mills, TX 75135 is currently listed for sale with an asking price of $675,000. This property was built in 2022 and has 4 bedrooms and 3 full baths with 2322 sq. ft. Fox Trot Lane is located in the Caddo Xing Add Ph 1 subdivision within the Caddo Mills ISD school district. Search Caddo Xing Add Ph 1 real estate on mikeschumaker.kellyrealtors.com today.