
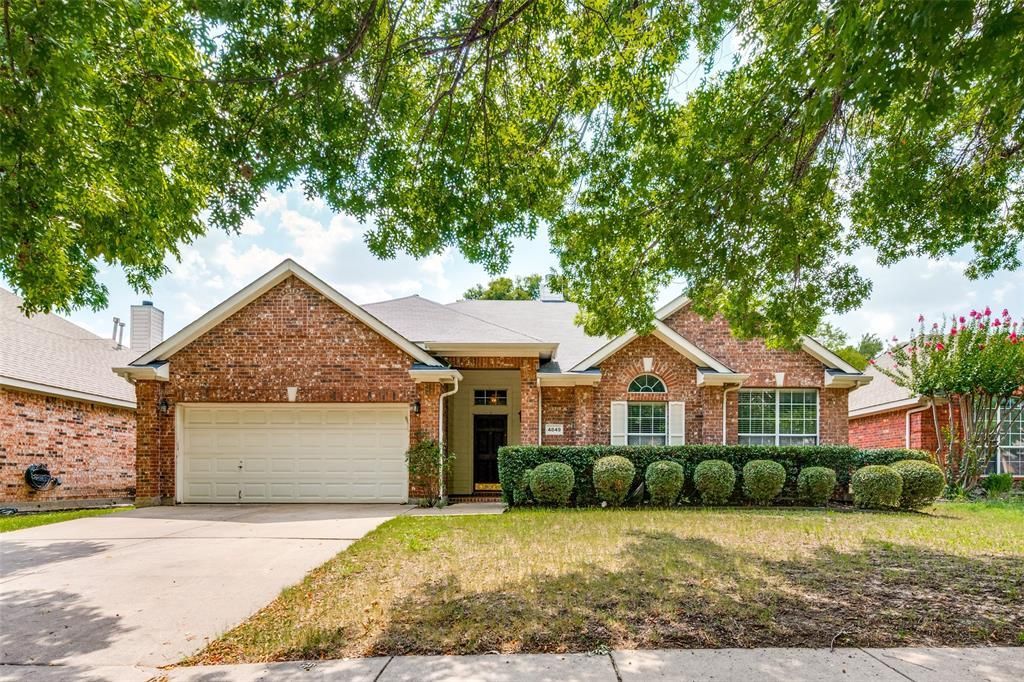
BEDS3
BATHS2 full
SQUARE FEET2,012
MLS#21340195
STATUSActive
PROPERTY TYPERental - Single Family
SUBDIVISIONBeacon Hill Add
SCHOOLArlington ISD
Property Description
Welcome to this beautifully designed home that perfectly blends style, comfort, and functionality. Featuring 3 spacious bedrooms, a dedicated office, and soaring ceilings, this home offers a bright, open-concept layout filled with natural light and an inviting atmosphere that's perfect for both everyday living and entertaining. Wood flooring flows throughout the main living areas, complementing the home's modern finishes. The heart of the home is the luxurious chef's kitchen, showcasing custom upper cabinetry, premium finishes, abundant storage, and a seamless connection to the dining and living spaces, making it ideal for hosting. The private office provides the perfect space for working from home, studying, or creating a quiet retreat. Located in a highly desirable community, residents enjoy fantastic neighborhood amenities including a community pool and playground, offering fun and recreation just steps from home. Not accepting Housing vouchers
Property Features
Property Type: Rental - Single Family
Cooling: Ceiling Fan(s), Central Air, Electric
Fireplaces: 1
Garage: 2 car attached
Heating: Central, Natural Gas
Home Style: Traditional
Lot Size: 0.15 Acres
Roof Type: Composition
Stories: 1.0
Year Built: 2000
Amenities
Chandelier
Granite Counters
High Speed Internet Available
Open Floorplan
Pantry
Covered Patio/Porch
Rain Gutters
Feature Descriptions
Appliances: Dishwasher, Disposal, Gas Cooktop, Microwave, Convection Oven
Community Features: Community Pool, Playground
Exterior: Brick
Fencing: Wood
Fireplace: Gas Starter
Flooring: Carpet, Ceramic Tile, Engineered Wood, Luxury Vinyl Plank
Laundry: Electric Dryer Hookup, Utility Room, Dryer Hookup, Washer Hookup
Lot: Interior Lot, Landscaped, Lrg. Backyard Grass, Sprinkler System, Subdivision
Parcel#: 07312768
Parking: Driveway, Garage, Garage Door Opener, Garage Faces Front, Garage Single Door, On Street
Parking Notes: Driveway, Garage, Garage Door Opener, Garage Faces Fr
Patio/Porch: Covered, Front Porch, Patio, Rear Porch
Pets Allowed: Yes Pets Allowed
Security: Burglar, Carbon Monoxide Detector(s), Smoke Detector(s)
Swimming Pool: Yes
Utilities: City Sewer, City Water, Electricity Connected, Individual Gas Meter, Individual Water Meter
Local Schools
Elementary School: West
School District: Arlington ISD
Listed By / Shown By
Listed By
Agency Name: Kimberly Adams Realty
Agency Contact: 817-513-4708
Agent Name: Hong Le

Shown By
Agent Name: Mike Schumaker
Agent Phone: (254) 744-0019
Agency Title: Kelly, Realtors

4849 Gloucester Drive | MLS# 21340195
This property located at 4849 Gloucester Drive , Grand Prairie, TX 75052 is currently listed for rent with an asking price of $2,650 / Monthly. Gloucester Drive is located within the Arlington ISD school district. Search Grand Prairie real estate on mikeschumaker.kellyrealtors.com today.