
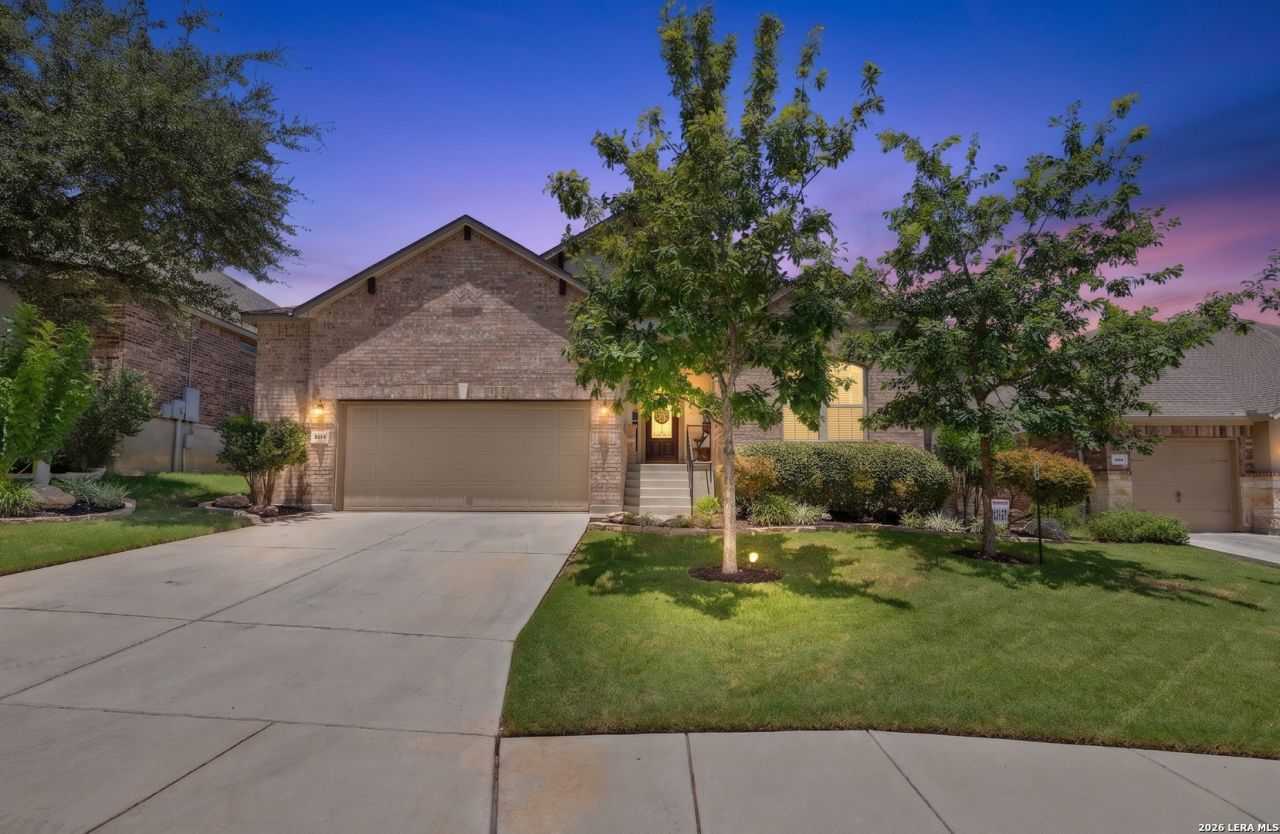
BEDS4
BATHS2 full 1 partial
SQUARE FEET2,472
MLS#2002410
STATUSNew
PROPERTY TYPEResidential - Single Family
SUBDIVISIONSINGING HILLS
SCHOOLComal
Property Description
Some homes you tour. This one, you feel. Tucked into Singing Hills, this home was built with real intention - you notice it the moment you walk in. A long hallway pulls you forward from the entry, past clean lines and soft light, until it opens up into a living area filled with windows and a full view of the tree-covered backyard. Its an entrance that builds anticipation with every step, and it delivers. Ceramic tile runs through the main living areas and wet spaces, giving the home a quiet, grounded
Property Features
Property Type: Residential - Single Family
Cooling: One Central
Fenced: Yes
Fuel Type: Natural Gas
Heating: Central
Home Style: One Story
Lot Size: 0.17 Acres
Roof Type: Composition
Stories: 1.0
Taxes: $11,431
Year Built: 2018
Feature Descriptions
Builder Name: Jeffrey Harrison Homes
Currenty Leased: No
Exterior: Covered Patio, Privacy Fence, Sprinkler System, Double Pane Windows, Mature Trees
Exterior: Brick,3 Sides Masonry
Flooring: Carpeting, Ceramic Tile
Foundation: Slab
Hoa Fee: 419/Annually
HOA Mandatory: Yes
HOA Name: THE PRESERVE AT SINGING HILLS HOME OWNERS ASSOCIATION
Improvements: Street Paved, Curbs, Sidewalks, Streetlights
Inclusions: Ceiling Fans, Chandelier, Washer Connection, Dryer Connection, Washer, Dryer, Built-In Oven, Self-Cleaning Oven, Microwave Oven, Stove/Range, Gas Cooking, Refrigerator, Disposal, Dishwasher, Ice Maker Connection, Water Softener (owned), Vent Fan, Smoke Alarm, Security Syst
Interior: One Living Area, Separate Dining Room, Eat-In Kitchen, Two Eating Areas, Island Kitchen, Breakfast Bar, Study/Library,1st Floor Lvl/No Steps, High Ceilings, Open Floor Plan, Cable TV Available, High Speed Internet, All Bedrooms Downstairs, Laundry Main Level, Laundry Room, Walk in Closets
Lot: Mature Trees (ext feat)
Multiple HOA: No
Neighborhood Amenities: None
Parking: Two Car Garage
Pool/Spa: None
Tax By Multiple Counties: No
Type: Single Family Detached
Water/Sewer: Water System, Sewer System
Windows: Some Remain
Room Sizes
Bedroom 2: 14 X 12
Bedroom 3: 12 X 10
Bedroom 4: 12 X 11
Kitchen: 15 X 11
Breakfast Room: 15 X 10
Dining Room: 15 X 11
Family Room: 17 X 19
Utility Room: 5 X 6
Local Schools
High School: Smithson Valley
Middle School: Spring Branch
Elementary School: Arlon Seay
School District: Comal
Listed By / Shown By
Listed By
Agency Name: HOMEROCK REALTY
Agency Phone: (832) 290-7003
Shown By
Agent Name: Mike Schumaker
Agent Phone: (254) 744-0019
Agency Title: Kelly, Realtors
Agency Email: info@kellyrealtors.com
Agency Text: (254) 717-6447

Estimate Your Payment
Estimated Payment
$ 2,072.75 per month $990.38 Principal & Interest $952.58 Property Tax $129.79 Homeowner's Insurance
444 Whistlers Way | MLS# 2002410
This single family home located at 444 Whistlers Way, Spring Branch, TX 78070 is currently listed for sale with an asking price of $445,000. This property was built in 2018 and has 4 bedrooms and 2 full and 1 partial baths with 2472 sq. ft. Whistlers Way is located in the SINGING HILLS subdivision within the Comal school district. Search SINGING HILLS real estate on mikeschumaker.kellyrealtors.com today.