
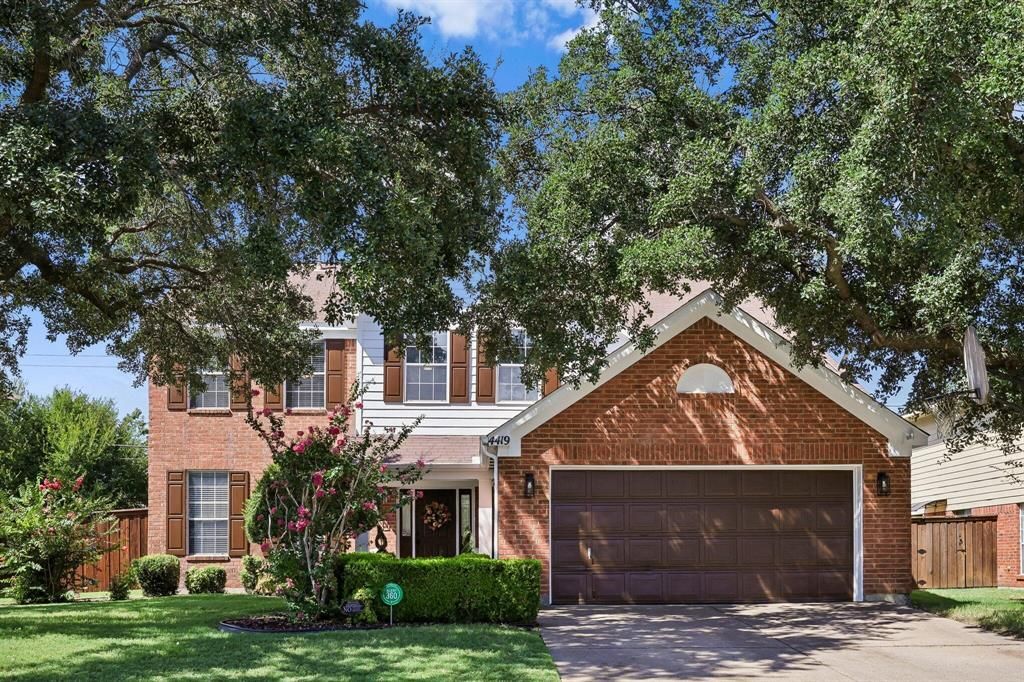
BEDS4
BATHS2 full 1 partial
SQUARE FEET2,547
MLS#21395073
STATUSActive
PROPERTY TYPEResidential - Single Family
SUBDIVISIONWestchester West B
SCHOOLGrand Prairie ISD
Property Description
Prime Westchester Location with Pool & Stunning Updates!Welcome to this beautifully updated two-story home in the heart of Grand Prairie’s well-known Westchester Community. With 4 bedrooms, 2.5 baths, 2 living areas (one used as an office), a formal dining room, and a sunny eat-in kitchen, this home blends comfort and style. All bedrooms are located upstairs, creating a separation for seamless entertainment and holiday gatherings downstairs. Recent upgrades make this home move-in ready, including new quartz countertops, hardwood flooring throughout (except the bedrooms, which feature new carpet), new ceramic tile in the upstairs bathrooms, fresh exterior paint (July 2026), and a replastered pool (May 2026). The pool also has a freeze-protector pump for worry-free winters. The upstairs HVAC unit was replaced (2025). The sprinkler system is convenient and helps maintain a healthy lawn. The fence and gazebo were both stained (June 2026); the backyard is a true retreat great for BBQs, outdoor entertaining, and relaxing by the pool.Convenient access to highways and you’re just minutes from movie theaters, grocery stores, retail stores, entertainment and lakes.
Property Features
Property Type: Residential - Single Family
Cooling: Ceiling Fan(s), Central Air
Fireplaces: 1
Garage: 2 car attached
Heating: Central, Natural Gas
Lot Size: 0.21 Acres
Roof Type: Composition
Year Built: 1991
Amenities
Cable TV Available
Chandelier
Decorative Lighting
Double Vanity
Eat-in Kitchen
Granite Counters
High Speed Internet Available
Kitchen Island
Pantry
Vaulted Ceiling(s)
Walk-In Closet(s)
Garden(s)
Rain Gutters
Private Yard
Storage
Feature Descriptions
Appliances: Built-in Gas Range, Dishwasher, Disposal, Gas Cooktop, Gas Oven, Gas Water Heater, Microwave, Refrigerator
Days on Site: 3
Exterior: Brick, Frame
Fireplace: Brick, Family Room, Gas Logs
Flooring: Carpet, Hardwood, Tile
Parcel#: 28243230010090000
Parking: Driveway, Garage
Parking Notes: Driveway, Garage
Pool: Private
Swimming Pool: Yes
Utilities: City Sewer, City Water
Local Schools
Elementary School: Garner
School District: Grand Prairie ISD
Listed By / Shown By
Listed By
Agency Name: Beycome Brokerage Realty LLC
Agency Contact: 804-656-5007
Agent Name: Steve Koleno

Shown By
Agent Name: Mike Schumaker
Agent Phone: (254) 744-0019
Agency Title: Kelly, Realtors

Estimate Your Payment
Estimated Payment
$ 1,006.89 per month $890.23 Principal & Interest $0.00 Property Tax (data not provided by mls) $116.67 Homeowner's Insurance
4419 W Wescott Drive | MLS# 21395073
This single family home located at 4419 W Wescott Drive, Grand Prairie, TX 75052 is currently listed for sale with an asking price of $400,000. This property was built in 1991 and has 4 bedrooms and 2 full and 1 partial baths with 2547 sq. ft. W Wescott Drive is located in the Westchester West B subdivision within the Grand Prairie ISD school district. Search Westchester West B real estate on mikeschumaker.kellyrealtors.com today.