
BEDS4
BATHS3 full 1 partial
SQUARE FEET2,904
MLS#2001961
STATUSActive
PROPERTY TYPEResidential - Single Family
SUBDIVISIONTHE PRESERVE AT SINGING HILLS
SCHOOLComal
Property Description
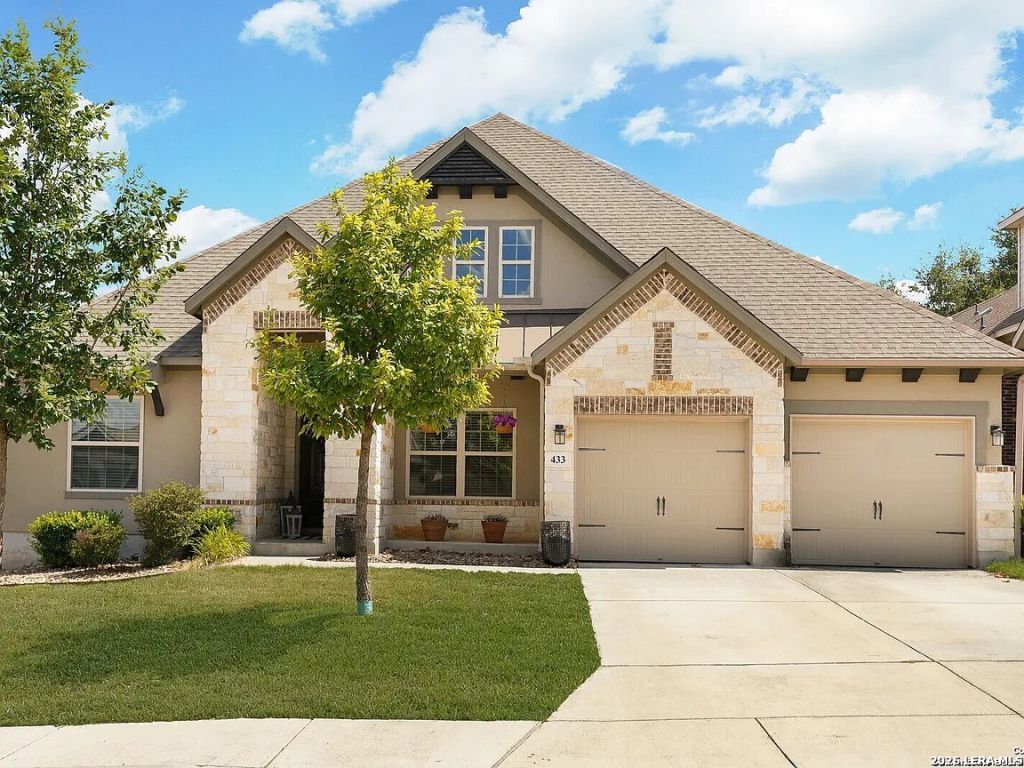
Intcredible financing opportunity as this home features an FHA assumable mortgage as one financing option. Buyer must bring cash or obtain a second mortgage to cover the remaining equity gap. All assumptions are subject to independent buyer qualification and approval by the existing lender. Stunning one-story Ashton Woods "Blanco" floor plan in the beautiful Hill Country. This open-concept home boasts high ceilings, elegant wood flooring in the primary bedroom and bonus room, and a living room accented by coffered ceilings with beams. Designed for maximum versatility, the spacious layout includes four bedrooms, three and a half bathrooms, a dedicated office, a media room, and an expansive game room. At the heart of the home is a gourmet kitchen outfitted with premium Whirlpool and KitchenAid stainless steel appliances, a gas cooktop, an Insta-Hot water faucet, an oversized walk-in pantry, and beautiful glazed white maple cabinetry paired with stunning granite countertops that extend to a massive island with bar seating. Modern comforts abound with two water heaters, a water softener system, and a professionally constructed attic storage area. The living space extends outdoors to a covered patio overlooking an easy-to-maintain backyard, all while offering a prime location close to Highway 281, shopping, dinning, Canyon Lake, the Guadalupe River and the gateway to the rest of what the Hill Country has to offer!!!
Property Features
Property Type: Residential - Single Family
Cooling: One Central
Fenced: Yes
Fuel Type: Electric
Heating: Central
Home Style: One Story
Lot Size: 0.17 Acres
Roof Type: Composition
Stories: 1.0
Taxes: $9,420
Year Built: 2016
Feature Descriptions
Builder Name: Ashton Woods
Currenty Leased: No
Days on Site: 72
Exterior: Stone/Rock, Stucco, Cement Fiber
Exterior: Covered Patio, Privacy Fence, Sprinkler System
Flooring: Carpeting, Ceramic Tile, Wood
Foundation: Slab
Hoa Fee: 347/Annually
HOA Mandatory: Yes
HOA Name: SINGING HILL HOA
Improvements: Street Paved, Curbs, Sidewalks, City Street
Inclusions: Ceiling Fans, Chandelier, Washer Connection, Dryer Connection, Cook Top, Built-In Oven, Microwave Oven, Gas Cooking, Disposal, Dishwasher, Ice Maker Connection, Water Softener (owned), Smoke Alarm, Security System (Owned), Pre-Wired for Security, Gas Water Heater, Garage
Interior: One Living Area, Separate Dining Room, Island Kitchen, Walk-In Pantry, Study/Library, Game Room, Media Room, Utility Room Inside,1st Floor Lvl/No Steps, High Ceilings, Open Floor Plan, All Bedrooms Downstairs, Laundry Main Level, Laundry Room, Attic - Access only, Attic - Partially Finished, Attic - Partially Floored, Attic - Pull Down Stairs, Attic - Storage Only
Multiple HOA: No
Neighborhood Amenities: None
Parking: Two Car Garage
Pool/Spa: None
Security: yes
Supplier - Electric: Pedernalas
Supplier - Garbage: Hill Country
Supplier - Gas: CPS
Supplier - Sewer: Tx Water Co
Supplier - Water: Tx Water Co
Tax By Multiple Counties: No
Type: Single Family Detached
Water/Sewer: City
Windows: None Remain
Room Sizes
Bedroom 2: 11 X 12
Bedroom 3: 12 X 12
Bedroom 4: 13 X 11
Kitchen: 21 X 16
Dining Room: 16 X 12
Living Room: 18 X 21
Local Schools
High School: Smithson Valley
Middle School: Spring Branch
Elementary School: Arlon Seay
School District: Comal
Listed By / Shown By
Listed By
Agency Name: Keller Williams Heritage
Agency Phone: (210) 493-3030
Shown By
Agent Name: Mike Schumaker
Agent Phone: (254) 744-0019
Agency Title: Kelly, Realtors
Agency Email: info@kellyrealtors.com
Agency Text: (254) 717-6447

Estimate Your Payment
Estimated Payment
$ 2,043.62 per month $1,112.78 Principal & Interest $785.00 Property Tax $145.83 Homeowner's Insurance
433 Scenic Lullaby | MLS# 2001961
This single family home located at 433 Scenic Lullaby, Spring Branch, TX 78070 is currently listed for sale with an asking price of $500,000. This property was built in 2016 and has 4 bedrooms and 3 full and 1 partial baths with 2904 sq. ft. Scenic Lullaby is located in the THE PRESERVE AT SINGING HILLS subdivision within the Comal school district. Search THE PRESERVE AT SINGING HILLS real estate on mikeschumaker.kellyrealtors.com today.