
BEDS3
BATHS2 full 1 partial
SQUARE FEET2,036
MLS#21399930
STATUSActive
PROPERTY TYPEResidential - Single Family
SUBDIVISIONSheffield Village Ph 45&6 Adn
SCHOOLArlington ISD
Property Description
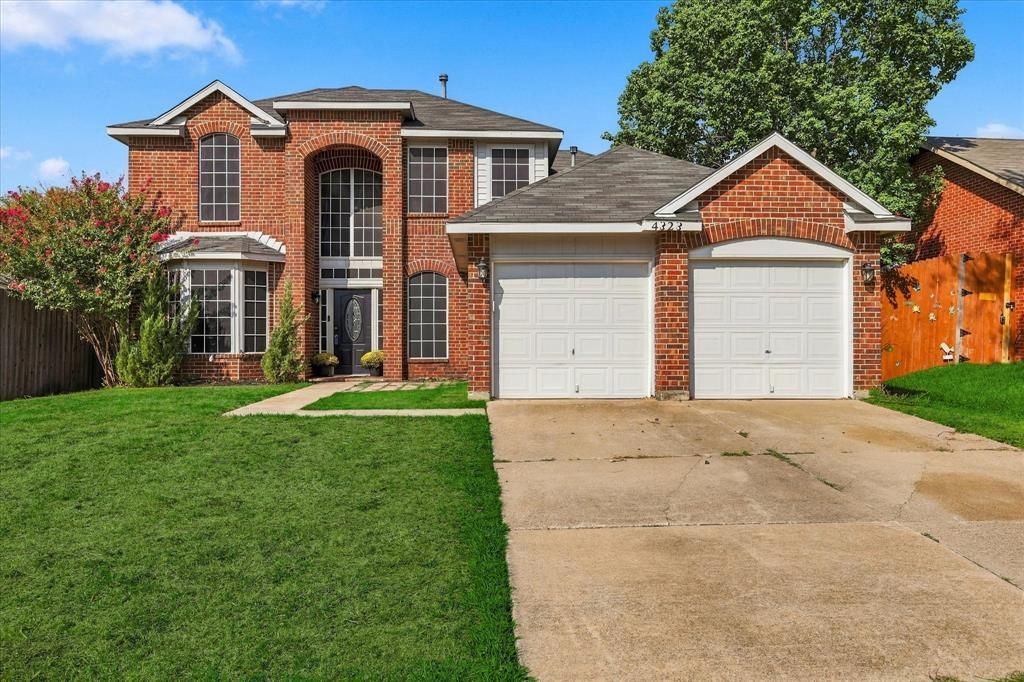
Welcome to this spacious two-story brick home featuring a versatile floor plan and desirable updates. The main level offers updated LVP flooring throughout, a comfortable family room, breakfast nook, and kitchen with freshly painted cabinets, granite countertops, and a gas range. Two additional downstairs rooms provide flexible space for a formal living and dining area, home office, study, or playroom. A convenient half bath is also located downstairs. Upstairs features three bedrooms, including the primary suite with private bath, plus a secondary full bathroom. The two-car garage provides convenient parking and storage. Outside, the generously sized backyard offers plenty of room for kids, pets, play, or outdoor entertaining. A flexible layout and thoughtful updates make this home ready for its next owner.
Property Features
Property Type: Residential - Single Family
Cooling: Central Air, Electric
Fireplaces: 1
Garage: 2 car attached
Heating: Central, Electric
Home Style: Traditional
Lot Size: 0.14 Acres
Roof Type: Composition
Year Built: 1990
Amenities
Cable TV Available
Decorative Lighting
Double Vanity
Eat-in Kitchen
Flat Screen Wiring
Granite Counters
High Speed Internet Available
Kitchen Island
Pantry
Walk-In Closet(s)
Feature Descriptions
Appliances: Dishwasher, Disposal, Gas Cooktop, Gas Oven, Gas Water Heater, Microwave
Exclusions: Televisions, Washer, Dryer, and Refrigerators
Exterior: Brick, Siding
Fencing: Wood
Fireplace: Brick, Family Room, Wood Burning
Flooring: Carpet, Luxury Vinyl Plank, Tile
Laundry: Electric Dryer Hookup, Utility Room, Full Size W/D Area, Dryer Hookup, Washer Hookup
Lot: Interior Lot, Landscaped, Lrg. Backyard Grass, Sprinkler System, Subdivision
Parcel#: 06074111
Parking: Driveway, Garage Faces Front
Parking Notes: Driveway, Garage Faces Front
Utilities: City Sewer, City Water, Individual Gas Meter, Individual Water Meter
Window: Bay Window(s), Window Coverings
Local Schools
Elementary School: Starrett
School District: Arlington ISD
Listed By / Shown By
Listed By
Agency Name: Ebby Halliday, REALTORS
Agency Contact: 817-481-5882
Agent Name: Molly Gauntt

Shown By
Agent Name: Mike Schumaker
Agent Phone: (254) 744-0019
Agency Title: Kelly, Realtors

Estimate Your Payment
Estimated Payment
$ 868.45 per month $767.82 Principal & Interest $0.00 Property Tax (data not provided by mls) $100.63 Homeowner's Insurance
4323 Briar Hill Drive | MLS# 21399930
This single family home located at 4323 Briar Hill Drive, Grand Prairie, TX 75052 is currently listed for sale with an asking price of $345,000. This property was built in 1990 and has 3 bedrooms and 2 full and 1 partial baths with 2036 sq. ft. Briar Hill Drive is located in the Sheffield Village Ph 45&6 Adn subdivision within the Arlington ISD school district. Search Sheffield Village Ph 45&6 Adn real estate on mikeschumaker.kellyrealtors.com today.