
BEDS3
BATHS2 full 1 partial
SQUARE FEET2,637
MLS#21394203
STATUSActive
PROPERTY TYPEResidential - Single Family
SUBDIVISIONSouth Bend Estate Ph 1 & 2
SCHOOLKaufman ISD
Property Description
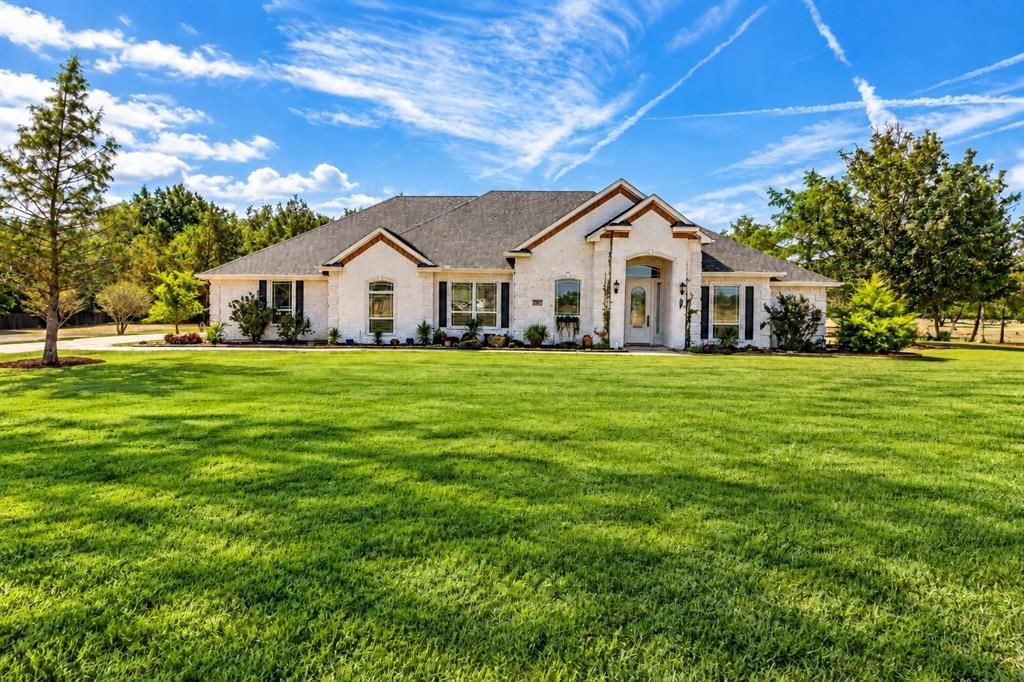
Nestled on 2.639 acres in the prestigious South Bend subdivision within the Post Oak Bend community of Kaufman, this exceptional property offers the perfect blend of comfort, space, and outdoor living.The home features 3 bedrooms and 2.5 bathrooms with beautiful hardwood and wood tile throughout the living areas and bedrooms. Thoughtfully designed for both everyday living and entertaining, the property offers plenty of room inside and out.Step outside to your own private retreat featuring an in-ground swimming pool, hot tub, and outdoor kitchen—an ideal setting for entertaining, relaxing, and enjoying Texas evenings. The expansive acreage also includes a pond with private deck as well as a greenhouse, adding to the property's unique country appeal.Parking and storage are abundant with an attached 4-car garage, plus a separate detached garage and workshop offering additional space for vehicles, equipment, hobbies, or projects.Major recent improvements provide added peace of mind, including a new roof in 2026, new water heater in 2026, and HVAC system replaced in 2021.This property offers a rare combination of privacy, functionality, and location. Experience peaceful country-style living with the convenience of being just minutes from Kaufman’s shopping, dining, schools, and everyday amenities.
Property Features
Property Type: Residential - Single Family
Cooling: Ceiling Fan(s), Central Air, Electric
Fireplaces: 1
Garage: 4 car attached
Heating: Central, Fireplace(s), Natural Gas
Lot Size: 2.64 Acres
Roof Type: Composition
Year Built: 2001
Amenities
Decorative Lighting
High Speed Internet Available
Kitchen Island
Open Floorplan
Walk-In Closet(s)
Covered Patio/Porch
Rain Gutters
Lighting
Outdoor Kitchen
Storage
Feature Descriptions
Appliances: Dishwasher, Disposal, Electric Oven, Gas Cooktop, Gas Water Heater, Microwave, Refrigerator
Days on Site: 1
Exclusions: Mirror in Hall Bathroom
Exterior: Brick, Wood
Fencing: Back Yard, Fenced, Wood, Wrought Iron
Fireplace: Brick, Gas, Gas Logs, Living Room
Flooring: Ceramic Tile, Engineered Wood, Tile, Wood
Laundry: Utility Room, Dryer Hookup, Washer Hookup
Lot: Acreage, Few Trees, Landscaped, Sprinkler System, Subdivision, Tank/ Pond
Parcel#: 52698
Parking: Carport, Concrete, Covered, Detached Carport, Driveway, Garage, Garage Door Opener, Garage Double Door, Garage Faces Side, Oversized
Parking Notes: Carport, Concrete, Covered, Detached Carport, Driveway
Patio/Porch: Covered, Deck, Front Porch, Patio
Pool: Diving Board, Fenced, Gunite, In Ground, Outdoor Pool, Pool Sweep
Swimming Pool: Yes
Utilities: Aerobic Septic, Co-op Electric, Co-op Water, Concrete, Individual Water Meter, Sidewalk
Window: Window Coverings
Local Schools
Elementary School: Lucille Nash
School District: Kaufman ISD
Listed By / Shown By
Listed By
Agency Name: Elsie Halbert Real Estate, LLC
Agency Contact: 972-962-2110
Agent Name: Adra Ricks

Shown By
Agent Name: Mike Schumaker
Agent Phone: (254) 744-0019
Agency Title: Kelly, Realtors

Estimate Your Payment
Estimated Payment
$ 1,721.79 per month $1,522.29 Principal & Interest $0.00 Property Tax (data not provided by mls) $199.50 Homeowner's Insurance
4000 Meadow View Circle | MLS# 21394203
This single family home located at 4000 Meadow View Circle, Kaufman, TX 75142 is currently listed for sale with an asking price of $684,000. This property was built in 2001 and has 3 bedrooms and 2 full and 1 partial baths with 2637 sq. ft. Meadow View Circle is located in the South Bend Estate Ph 1 & 2 subdivision within the Kaufman ISD school district. Search South Bend Estate Ph 1 & 2 real estate on mikeschumaker.kellyrealtors.com today.