
BEDS3
BATHS3 full
SQUARE FEET3,096
MLS#21312126
STATUSActive
PROPERTY TYPEResidential - Single Family
SUBDIVISIONFranklin Hills
SCHOOLLewisville ISD
Property Description
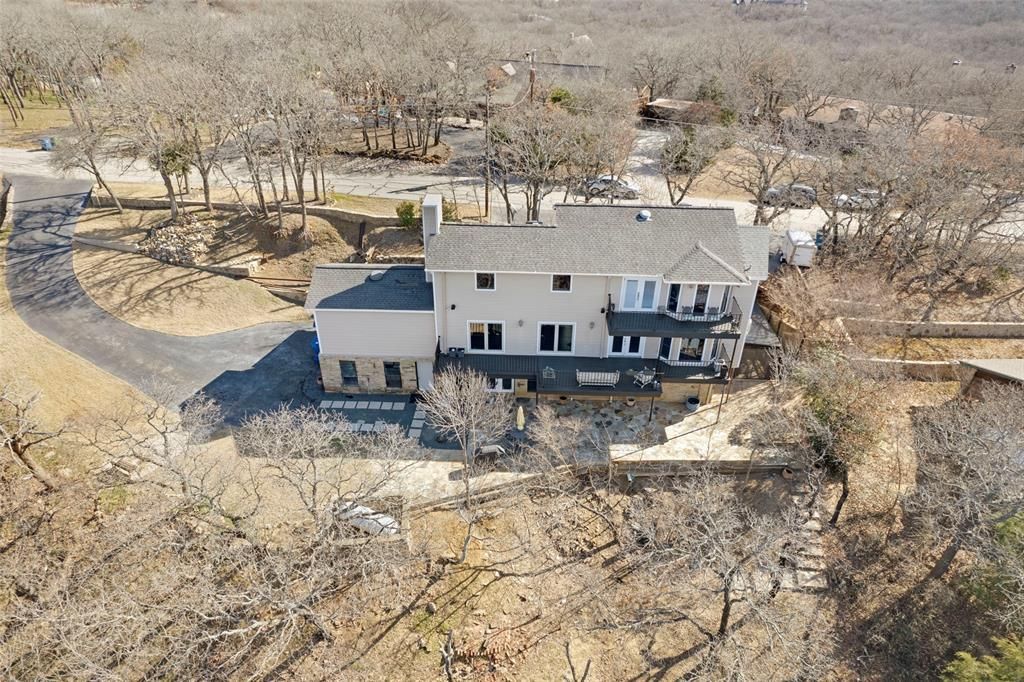
Spectacular 3-Story Estate on a Double Lot with Lake Views & Rare Basement!Perched atop the Franklin Hills subdivision on what may be the highest point in Flower Mound, this stunning turnkey estate sits on a massive double lot, offering a perfect blend of peaceful country tranquility and city convenience. Boasting a highly versatile three-story layout, this home features an expansive kitchen and main living area, with each of the three floors offering the unique potential for a dedicated bedroom and office or flexible bonus space. The top-floor private primary suite features its own balcony with breathtaking, treetop-lined sunset views stretching all the way to Lake Grapevine.Uniquely rare for the area, the home includes a fully finished basement outfitted as a home theater for the ultimate true-blackout cinematic experience. Need even more space? The massive attic area over the garage is already framed and suited for plumbing, ready to be finished out as a main-floor primary suite or massive bonus room. Step outside to enjoy al fresco mornings on the balcony, explore the expansive yard, or take the nearby walking trails directly to the shores of Lake Grapevine—all just 10–15 minutes from major freeways and city life. Seller to complete a full roof replacement prior to closing!
Property Features
Property Type: Residential - Single Family
Cooling: Ceiling Fan(s), Central Air
Fireplaces: 1
Garage: 2 car attached
Heating: Central, Electric, Heat Pump, Propane
Home Style: Contemporary/Modern, Split Level
Lot Size: 0.70 Acres
Roof Type: Asphalt
Year Built: 1985
Amenities
Built-in Features
Cable TV Available
Decorative Lighting
Eat-in Kitchen
Flat Screen Wiring
High Speed Internet Available
In-Law Suite Floorplan
Open Floorplan
Sound System Wiring
Vaulted Ceiling(s)
Walk-In Closet(s)
Feature Descriptions
Appliances: Built-in Gas Range, Dishwasher, Disposal, Electric Oven, Refrigerator, Tankless Water Heater, Trash Compactor, Vented Exhaust Fan
Days on Site: 99
Exclusions: Washer and Dryer and all furniture excluded, all items used for staging belong to the agent and are not for sale.
Fireplace: Propane
Flooring: Ceramic Tile, Combination, Hardwood
Parcel#: R279698
Parking: Driveway, Garage, Garage Door Opener, Garage Double Door
Parking Notes: Driveway, Garage, Garage Door Opener, Garage Double D
Utilities: Cable Available, City Water, Electricity Connected, Propane, Septic
Room Sizes
Bedroom: 13.00 x 15.00 Level - 1
Kitchen: 17.00 x 17.00 Level - 2
Office: 10.00 x 10.00 Level - 2
Bath-Full: 6.00 x 6.00 Level - 2
Bedroom-Primary: 12.00 x 14.00 Level - 3
Bath-Primary: 6.00 x 6.00 Level - 3
Media Room: 13.00 x 14.00 Level - 1
Basement: 16.00 x 16.00 Level - 1
Bath-Full: 5.00 x 5.00 Level - 1
Bedroom: 12.00 x 14.00 Level - 1
Living Room: 20.00 x 20.00 Level - 2
Local Schools
Elementary School: Liberty
School District: Lewisville ISD
Listed By / Shown By
Listed By
Agency Name: Keller Williams Realty-FM
Agency Contact: 972-691-7580
Agent Name: Carmon Jackson

Shown By
Agent Name: Mike Schumaker
Agent Phone: (254) 744-0019
Agency Title: Kelly, Realtors

Estimate Your Payment
Estimated Payment
$ 1,699.13 per month $1,502.26 Principal & Interest $0.00 Property Tax (data not provided by mls) $196.88 Homeowner's Insurance
3916 Sunnyview Lane | MLS# 21312126
This single family home located at 3916 Sunnyview Lane, Flower Mound, TX 75022 is currently listed for sale with an asking price of $675,000. This property was built in 1985 and has 3 bedrooms and 3 full baths with 3096 sq. ft. Sunnyview Lane is located in the Franklin Hills subdivision within the Lewisville ISD school district. Search Franklin Hills real estate on mikeschumaker.kellyrealtors.com today.