
BEDS3
BATHS2 full
SQUARE FEET1,853
MLS#21402879
STATUSActive
PROPERTY TYPEResidential - Single Family
SUBDIVISIONWhisperwood Add
SCHOOLHurst-Euless-Bedford ISD
Property Description
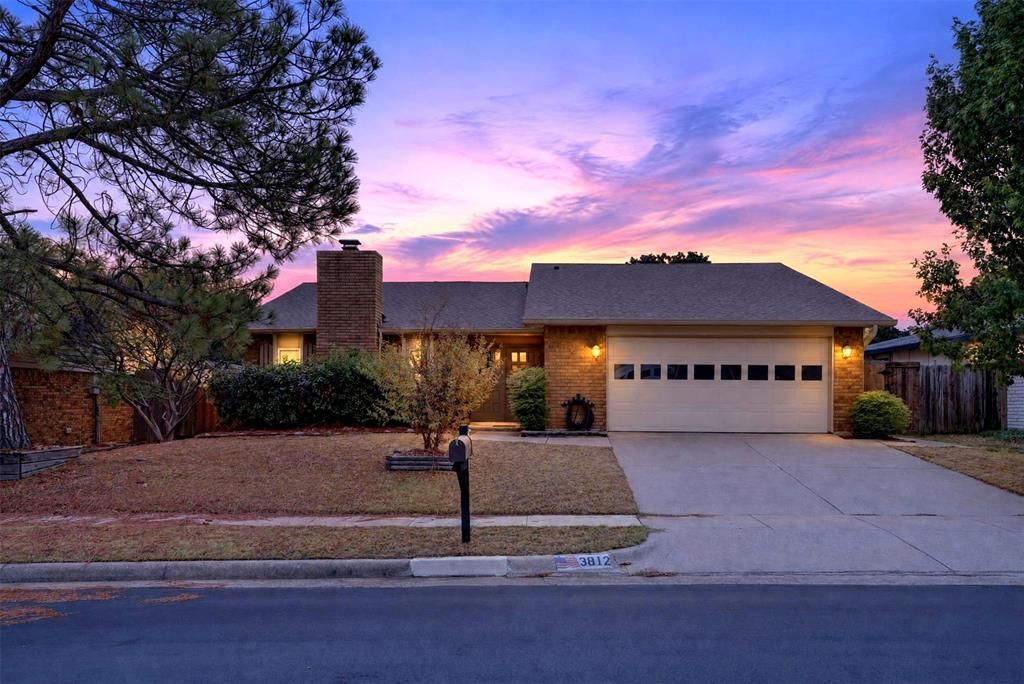
Welcome to 3812 Walnut Drive in Bedford, the heart of the Metroplex. This inviting 3 bedroom 2 bath home features a cozy fireplace and plenty of charm with an inviting covered patio and outdoor kitchen for plenty of outdoor livingand space. The home is ready to move in or you can put your own spin to staisfy your taste. The bedrooms offer flexibility for everyday needs whether you need space for guests or family otr a home office, the 2 baths add convenience. Bring you own decoractin ideas as there are some virtually staged photos to help your imagination, your style will compliment this space. Imagine the gatherings, everyday moments, and memories waiting to be made.Discover the possibilities
Property Features
Property Type: Residential - Single Family
Cooling: Ceiling Fan(s), Central Air, Electric
Fireplaces: 1
Garage: 2 car attached
Heating: Central, Electric
Lot Size: 0.18 Acres
Roof Type: Composition
Year Built: 1979
Amenities
Cable TV Available
Decorative Lighting
High Speed Internet Available
Wet Bar
Attached Grill
Covered Patio/Porch
Outdoor Grill
Outdoor Kitchen
Feature Descriptions
Appliances: Dishwasher, Disposal, Electric Cooktop, Electric Oven
Fencing: Wood
Fireplace: Wood Burning
Flooring: Carpet, Ceramic Tile, Luxury Vinyl Plank
Laundry: Electric Dryer Hookup, In Hall, Full Size W/D Area, Washer Hookup
Lot: Interior Lot, Landscaped, Pine
Parcel#: 03511421
Parking: Garage Door Opener, Garage Faces Front
Parking Notes: Garage Door Opener, Garage Faces Front
Patio/Porch: Covered
Utilities: Cable Available, City Sewer, City Water, Sidewalk
Local Schools
Elementary School: Midwaypark
School District: Hurst-Euless-Bedford ISD
Listed By / Shown By
Listed By
Agency Name: Great Western Realty
Agency Contact: 817-689-2888
Agent Name: Russell Berry

Shown By
Agent Name: Mike Schumaker
Agent Phone: (254) 744-0019
Agency Title: Kelly, Realtors

Estimate Your Payment
Estimated Payment
$ 868.45 per month $767.82 Principal & Interest $0.00 Property Tax (data not provided by mls) $100.63 Homeowner's Insurance
3812 Walnut Drive | MLS# 21402879
This single family home located at 3812 Walnut Drive , Bedford, TX 76021 is currently listed for sale with an asking price of $345,000. This property was built in 1979 and has 3 bedrooms and 2 full baths with 1853 sq. ft. Walnut Drive is located in the Whisperwood Add subdivision within the Hurst-Euless-Bedford ISD school district. Search Whisperwood Add real estate on mikeschumaker.kellyrealtors.com today.