
BEDS3
BATHS2 full
SQUARE FEET2,288
MLS#21397317
STATUSActive
PROPERTY TYPEResidential - Single Family
SUBDIVISIONHighlands Of Carrollton Sec 3
SCHOOLCarrollton-Farmers Branch ISD
Property Description
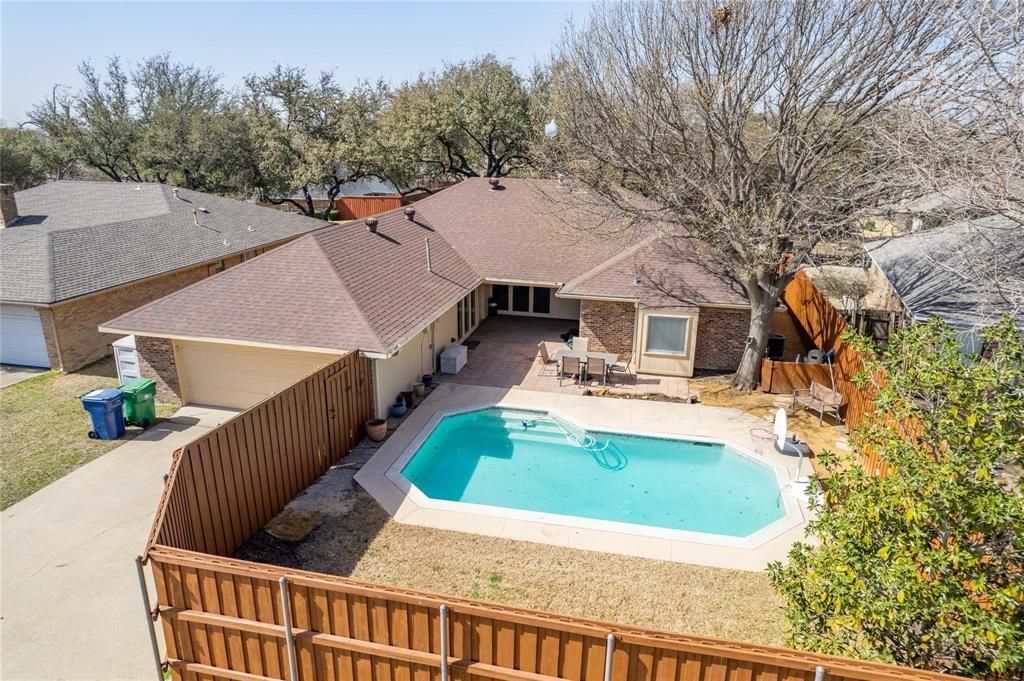
Room to spread out, single-story convenience, and your own private backyard pool—welcome to 3708 Bishop Hill Drive in the Highlands of Carrollton. Surrounded by mature trees and established landscaping, this custom brick home offers approximately 2,288 square feet with 3 bedrooms, 2 full baths, 2 living areas, 2 dining areas, and a versatile floor plan designed for both everyday living and entertaining.The spacious main living area is anchored by a fireplace and overlooks the backyard, while French doors open to a second living space ideal for a game room, media room, home office, or playroom. The light-filled kitchen features abundant cabinetry and counter space, a breakfast bar, and a generous eat-in breakfast area.The private primary suite offers a spacious bath with separate vanities, individual dressing areas and closets, a soaking tub, and separate shower. Two additional bedrooms provide comfortable space for family, guests, or a home office.Step outside to a true backyard retreat featuring a sparkling in-ground pool, expansive covered patio, generous grassy area, and board-on-board wood fencing with metal posts for added privacy. Additional highlights include a rear-facing 2-car garage, separate utility room with space for a freezer, mature landscaping, and a voluntary HOA.Conveniently located near Oak Hills Tennis Center, Rosemeade Recreation Center, aquatic and dog parks, neighborhood trails, shopping, dining, and major thoroughfares. 3708 Bishop Hill offers the space, flexibility, and outdoor lifestyle that make a house feel like home.
Property Features
Property Type: Residential - Single Family
Cooling: Ceiling Fan(s), Central Air, Electric
Fireplaces: 1
Garage: 2 car attached
Heating: Central, Electric
Lot Size: 0.20 Acres
Roof Type: Composition
Year Built: 1983
Amenities
Cable TV Available
Eat-in Kitchen
Open Floorplan
Sound System Wiring
Covered Patio/Porch
Rain Gutters
Private Yard
Feature Descriptions
Appliances: Dishwasher, Disposal, Electric Cooktop, Electric Oven, Gas Water Heater, Microwave
Fencing: Privacy, Wood
Fireplace: Gas Logs
Flooring: Carpet, Ceramic Tile
Laundry: Utility Room, Full Size W/D Area, Dryer Hookup, Washer Hookup
Lot: Interior Lot, Many Trees, Sprinkler System, Subdivision
Lot Dimensions: 71X120
Parcel#: R48054
Parking: Converted Garage, Garage Faces Rear, Oversized
Parking Notes: Converted Garage, Garage Faces Rear, Oversized
Pool: Gunite, In Ground, Outdoor Pool, Sport
Swimming Pool: Yes
Utilities: Alley, City Sewer, City Water, Concrete, Curbs, Individual Gas Meter, Individual Water Meter, Natural Gas Available, Sidewalk, Underground Utilities
Window: Window Coverings
Local Schools
Elementary School: Sheffield
School District: Carrollton-Farmers Branch ISD
Listed By / Shown By
Listed By
Agency Name: Purlieu Realty
Agency Contact: 469-995-9964
Agent Name: Brandon Peek

Shown By
Agent Name: Mike Schumaker
Agent Phone: (254) 744-0019
Agency Title: Kelly, Realtors

Estimate Your Payment
Estimated Payment
$ 1,321.55 per month $1,168.42 Principal & Interest $0.00 Property Tax (data not provided by mls) $153.13 Homeowner's Insurance
3708 Bishop Hill Drive | MLS# 21397317
This single family home located at 3708 Bishop Hill Drive, Carrollton, TX 75007 is currently listed for sale with an asking price of $525,000. This property was built in 1983 and has 3 bedrooms and 2 full baths with 2288 sq. ft. Bishop Hill Drive is located in the Highlands Of Carrollton Sec 3 subdivision within the Carrollton-Farmers Branch ISD school district. Search Highlands Of Carrollton Sec 3 real estate on mikeschumaker.kellyrealtors.com today.