
BEDS5
BATHS2 full 1 partial
SQUARE FEET3,502
MLS#2020843
STATUSNew
PROPERTY TYPEResidential - Single Family
SUBDIVISIONEDGEBROOK
SCHOOLComal
Property Description
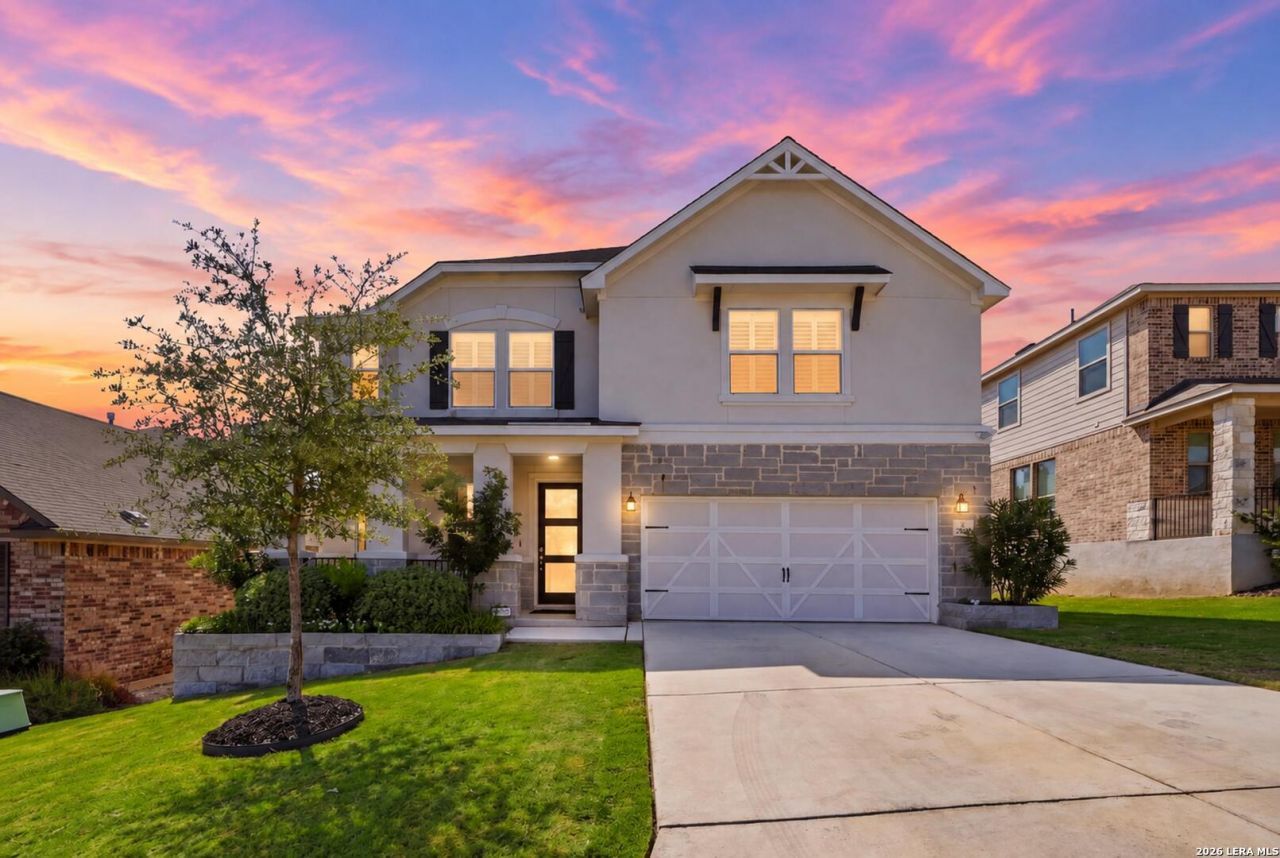
Built in 2022 in Edgebrook in Bulverde, this 3,502 sq. ft. two-story home has 5 bedrooms, 2.5 baths, a private study and a 0.15-acre lot. The main level has 9-foot ceilings and an open kitchen, dining and living area with double doors leading to the covered back porch. Applied wall molding in the entry and double glass doors at the private study add architectural detail to the main level. The kitchen includes white cabinetry, quartz countertops, a gas range, built-in trash storage and a dedicated coffee bar area. The primary suite is downstairs with a walk-in shower, two linen closets and a walk-in closet with built-in shelving. The laundry room is also downstairs, just off the kitchen. Upstairs are four additional bedrooms and a large bonus room with a grid-style accent wall that can be used as a game room, media room or second living area. Additional closets with built-in shelving provide extra storage upstairs. The elevated 20 x 12 covered rear porch provides Hill Country views and outdoor living space. The yard includes native, drought-tolerant landscaping designed to complement the surrounding Hill Country. Additional features include plantation shutters and roller shades, an owned water softener, epoxy garage flooring and an ION solar panel system connected with CPS Energy. No MUD tax.
Property Features
Property Type: Residential - Single Family
Cooling: Two Central
Fenced: Yes
Fuel Type: Natural Gas
Heating: Central
Home Style: Two Story, Traditional
Lot Size: 0.15 Acres
Roof Type: Composition
Stories: 2.0
Taxes: $8,412
Year Built: 2022
Feature Descriptions
Builder Name: KB
Currenty Leased: No
Energy Efficient: 12"+ Attic Insulation, Energy Star Appliances
Exterior: 3 Sides Masonry, Stone/Rock, Stucco, Siding
Exterior: Patio Slab, Covered Patio, Deck/Balcony, Privacy Fence, Mature Trees
Flooring: Carpeting, Vinyl
Foundation: Slab
Green Features: Solar Electric System
Hoa Fee: 617/Annually
HOA Mandatory: Yes
HOA Name: PMI BLUEBONNET REALTY
Improvements: Street Paved, Curbs, Sidewalks, Streetlights, City Street
Inclusions: Washer Connection, Dryer Connection, Cook Top, Built-In Oven, Microwave Oven, Gas Cooking, Disposal, Dishwasher, Ice Maker Connection, Water Softener (owned), Smoke Alarm, Security System (Owned), Gas Water Heater, Garage Door Opener
Interior: Two Living Area, Liv/Din Combo, Island Kitchen, Breakfast Bar, Walk-In Pantry, Study/Library, High Ceilings, Open Floor Plan, Cable TV Available, High Speed Internet, Laundry Main Level, Laundry Room, Walk in Closets, Attic - Pull Down Stairs
Lot: On Greenbelt, Mature Trees (ext feat)
Miscellaneous: Builder 10-Year Warranty, Virtual Tour, Cluster Mail Box
Multiple HOA: No
Neighborhood Amenities: Pool, Park/Playground
Parking: Two Car Garage
Pool/Spa: None
Security: yes
Supplier - Electric: CPS
Supplier - Gas: CPS
Supplier - Sewer: TX Water Co
Supplier - Water: TX Water Co
Tax By Multiple Counties: No
Type: Single Family Detached
Water/Sewer: Sewer System
Windows: Some Remain
Room Sizes
Bedroom 2: 13 X 11
Bedroom 3: 16 X 11
Bedroom 4: 16 X 13
Bedroom 5: 15 X 14
Kitchen: 10 X 19
Dining Room: 18 X 18
Living Room: 19 X 12
Utility Room: 8 X 6
Study/Office: 11 X 13
E X try: 6 X 22
Bonus Room: 18 X 19
Covered Patio: 20 X 12
Local Schools
High School: Pieper
Middle School: Bulverde
Elementary School: Johnson Ranch
School District: Comal
Listed By / Shown By
Listed By
Agency Name: Reliance Residential Realty -
Agency Phone: (830) 980-5944
Shown By
Agent Name: Mike Schumaker
Agent Phone: (254) 744-0019
Agency Title: Kelly, Realtors
Agency Email: info@kellyrealtors.com
Agency Text: (254) 717-6447

Estimate Your Payment
Estimated Payment
$ 1,934.19 per month $1,090.31 Principal & Interest $701.00 Property Tax $142.89 Homeowner's Insurance
3610 Marvel | MLS# 2020843
This single family home located at 3610 Marvel, Bulverde, TX 78163 is currently listed for sale with an asking price of $489,900. This property was built in 2022 and has 5 bedrooms and 2 full and 1 partial baths with 3502 sq. ft. Marvel is located in the EDGEBROOK subdivision within the Comal school district. Search EDGEBROOK real estate on mikeschumaker.kellyrealtors.com today.