
BEDS4
BATHS2 full 1 partial
SQUARE FEET2,502
MLS#2020337
STATUSNew
PROPERTY TYPEResidential - Single Family
SUBDIVISIONEDGEBROOK
SCHOOLComal
Property Description
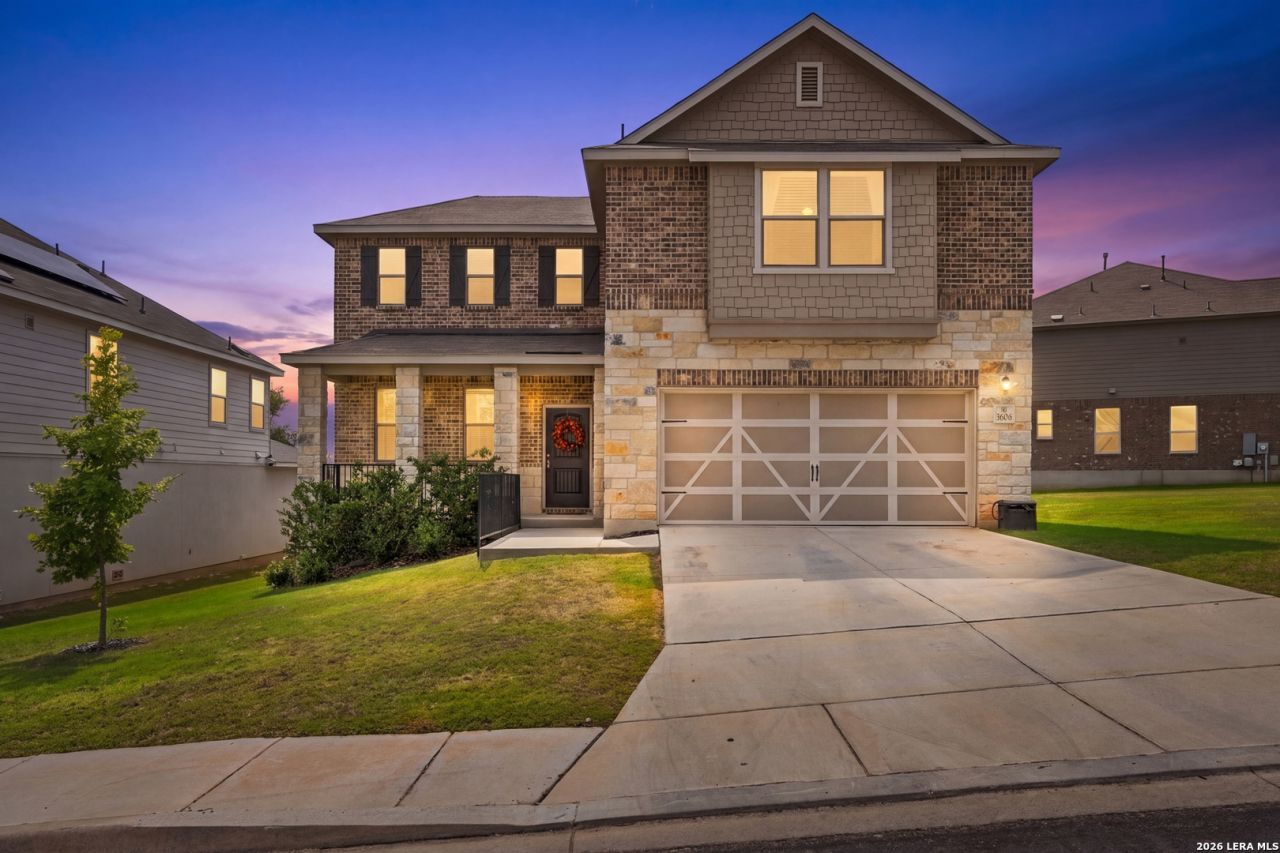
Welcome home to a beautifully maintained home that has been barely lived in and still feels new! This open floorplan creates an easy flow between the living, dining and kitchen areas, making everyday living and entertaining feel effortless. At the heart of the home, the spacious island kitchen offers stainless appliances, generous cabinetry and plenty of room to gather. The primary suite on the main floor provides a comfortable retreat with an ensuite bath featuring double vanities, a separate soaking tub and walk-in shower. The private office is perfect for working from home. Upstairs, a second living /game room adds flexibility, along with three additional bedrooms. Outside, this property really stands apart! The spacious backyard and side yard offer more room to spread out than many neighboring homes, while no direct backyard neighbors adds to the open feel. Enjoy morning coffee, outdoor dining or evenings on the covered back patio. Another added benefit is that there is NO MUD tax, helping keep the overall property tax burden lower than neighboring communities. Thoughtfully cared for, lightly lived in and offering flexible spaces both inside and out, this home is ready to be enjoyed from day one. Schedule your showing today!
Property Features
Property Type: Residential - Single Family
Cooling: One Central
Fenced: Yes
Fuel Type: Electric
Heating: Central
Home Style: Two Story, Traditional
Lot Size: 0.22 Acres
Roof Type: Composition
Stories: 2.0
Taxes: $5,500
Year Built: 2023
Feature Descriptions
Accessibility: First Floor Bath, Full Bath/Bed on 1st Flr, First Floor Bedroom, Stall Shower
Builder Name: KB Homes
Energy Efficient: Programmable Thermostat, Double Pane Windows, Ceiling Fans
Exterior: Brick, Siding
Exterior: Patio Slab, Covered Patio, Privacy Fence, Sprinkler System, Double Pane Windows
Flooring: Carpeting, Ceramic Tile
Foundation: Slab
Hoa Fee: 308.45/Semi-Annually
HOA Mandatory: Yes
HOA Name: EDGEBROOK
Improvements: Street Paved, Curbs
Inclusions: Ceiling Fans, Chandelier, Washer Connection, Dryer Connection, Cook Top, Built-In Oven, Microwave Oven, Disposal, Dishwasher, Smoke Alarm, Pre-Wired for Security, Gas Water Heater
Interior: Two Living Area, Liv/Din Combo, Eat-In Kitchen, Island Kitchen, Breakfast Bar, Study/Library, Game Room, Utility Room Inside, High Ceilings, Open Floor Plan, High Speed Internet, Laundry Main Level, Laundry Room, Walk in Closets
Lot: Corner, County VIew
Miscellaneous: Virtual Tour
Multiple HOA: No
Neighborhood Amenities: Pool, Clubhouse, Park/Playground
Parking: Two Car Garage, Attached
Pool/Spa: None
Supplier - Electric: CPS
Supplier - Garbage: Waste Connec
Supplier - Gas: CPS
Supplier - Sewer: S Central
Supplier - Water: Texas Water
Tax By Multiple Counties: No
Type: Single Family Detached
Water/Sewer: Water System
Windows: Some Remain
Room Sizes
Bedroom 2: 13 X 10
Bedroom 3: 10 X 10
Bedroom 4: 9 X 10
Kitchen: 13 X 11
Dining Room: 10 X 9
Living Room: 13 X 22
Family Room: 18 X 18
Utility Room: 6 X 9
Study/Office: 12 X 12
Half Bath: 5 X 4
Bathroom 2: 4 X 10
Local Schools
High School: Smithson Valley
Middle School: Smithson Valley
Elementary School: Johnson City
School District: Comal
Listed By / Shown By
Listed By
Agency Name: Keller Williams Boerne
Agency Phone: (830) 816-3500
Shown By
Agent Name: Mike Schumaker
Agent Phone: (254) 744-0019
Agency Title: Kelly, Realtors
Agency Email: info@kellyrealtors.com
Agency Text: (254) 717-6447

Estimate Your Payment
Estimated Payment
$ 1,528.16 per month $945.87 Principal & Interest $458.33 Property Tax $123.96 Homeowner's Insurance
3606 Marvel | MLS# 2020337
This single family home located at 3606 Marvel, Bulverde, TX 78163 is currently listed for sale with an asking price of $425,000. This property was built in 2023 and has 4 bedrooms and 2 full and 1 partial baths with 2502 sq. ft. Marvel is located in the EDGEBROOK subdivision within the Comal school district. Search EDGEBROOK real estate on mikeschumaker.kellyrealtors.com today.