
BEDS5
BATHS3 full 1 partial
SQUARE FEET2,778
MLS#21397471
STATUSActive
PROPERTY TYPEResidential - Single Family
SUBDIVISIONEnclave At Lawson Farms
SCHOOLMidlothian ISD
Property Description
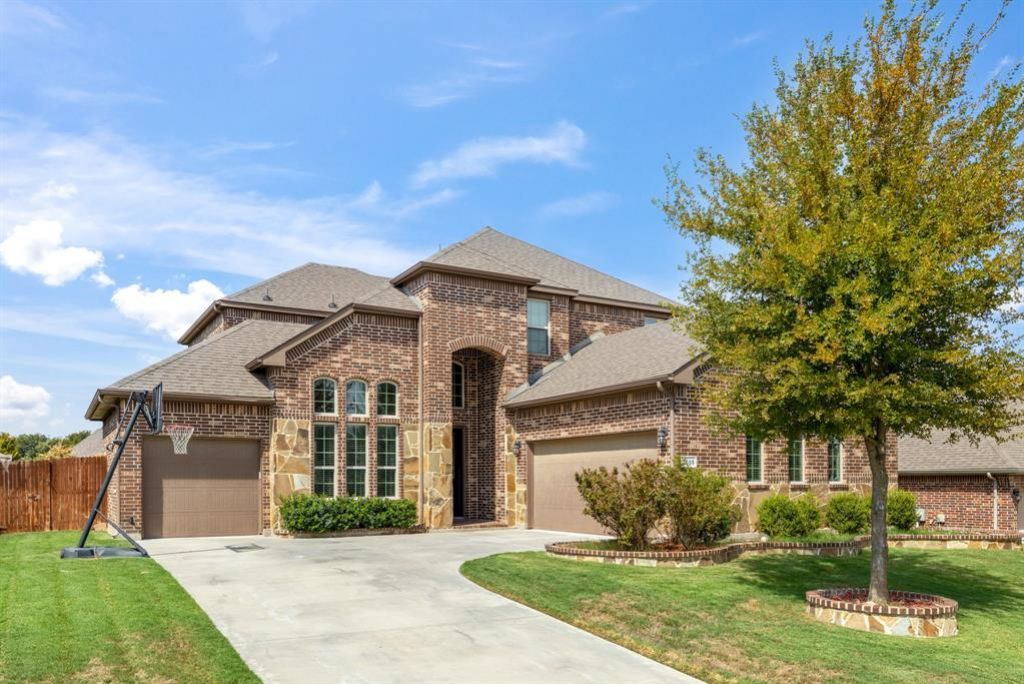
Welcome to this spacious 5-bedroom, 3.5-bath home with a 3-car garage, ideally situated on a cul-de-sac in Midlothian! Designed with room to spread out, this home features generous living spaces, including a large upstairs game room and a versatile office with custom built-ins. The functional layout offers flexibility for working, relaxing, and entertaining. Outside, enjoy an established neighborhood with attractive homes and well-maintained surroundings. Located just minutes from Midlothian Community Park, where you can enjoy trails, sports fields, and outdoor recreation, plus convenient access to nearby shopping, dining, and everyday essentials. Space, location, and versatility come together at 3605 Barby Dr. Don't miss out on this amazing opportunity!
Property Features
Property Type: Residential - Single Family
Cooling: Ceiling Fan(s), Central Air, Electric
Fireplaces: 1
Garage: 3 car attached
Heating: Central, Electric
Home Style: Traditional
Lot Size: 0.26 Acres
Roof Type: Composition
Year Built: 2018
Amenities
Cable TV Available
Decorative Lighting
High Speed Internet Available
Sound System Wiring
Vaulted Ceiling(s)
Covered Patio/Porch
Rain Gutters
Feature Descriptions
Appliances: Dishwasher, Disposal, Electric Cooktop, Electric Oven, Microwave
Community Features: Community Pool, Jogging Path/Bike Path, Playground
Exterior: Brick, Rock/Stone
Fencing: Wood
Fireplace: Wood Burning
Flooring: Carpet, Ceramic Tile
Green Features: HVAC, Insulation, Thermostat, Windows
HOA Fee: 457/ Annually
Laundry: Electric Dryer Hookup, Utility Room, Full Size W/D Area, Washer Hookup
Lot: Cul-De-Sac, Interior Lot, Landscaped, Sprinkler System, Subdivision
Lot Dimensions: unknown
Parcel#: 268010
Parking: Garage, Garage Door Opener
Parking Notes: Garage, Garage Door Opener
Patio/Porch: Covered
Swimming Pool: Yes
Utilities: City Sewer, City Water, Curbs, Sidewalk, Underground Utilities
Window: Window Coverings
Room Sizes
Kitchen: 18.00 x 12.00 Level - 1
Breakfast Room: 12.00 x 11.00 Level - 1
Bedroom: 11.00 x 13.00 Level - 2
Bedroom: 12.00 x 10.00 Level - 2
Game Room: 20.00 x 18.00 Level - 2
Living Room: 20.00 x 16.00 Level - 1
Bedroom-Primary: 20.00 x 14.00 Level - 1
Bedroom: 12.00 x 10.00 Level - 2
Dining Room: 12.00 x 12.00 Level - 1
Bedroom: 11.00 x 15.00 Level - 2
Utility Room: 6.00 x 5.00 Level - 1
Local Schools
Elementary School: Jean Coleman
School District: Midlothian ISD
Listed By / Shown By
Listed By
Agency Name: RE/MAX Trinity
Agent Name: David DeVries

Shown By
Agent Name: Mike Schumaker
Agent Phone: (254) 744-0019
Agency Title: Kelly, Realtors

Estimate Your Payment
Estimated Payment
$ 1,170.51 per month $1,034.89 Principal & Interest $0.00 Property Tax (data not provided by mls) $135.63 Homeowner's Insurance
3605 Barby Court | MLS# 21397471
This single family home located at 3605 Barby Court, Midlothian, TX 76065 is currently listed for sale with an asking price of $465,000. This property was built in 2018 and has 5 bedrooms and 3 full and 1 partial baths with 2778 sq. ft. Barby Court is located in the Enclave At Lawson Farms subdivision within the Midlothian ISD school district. Search Enclave At Lawson Farms real estate on mikeschumaker.kellyrealtors.com today.