
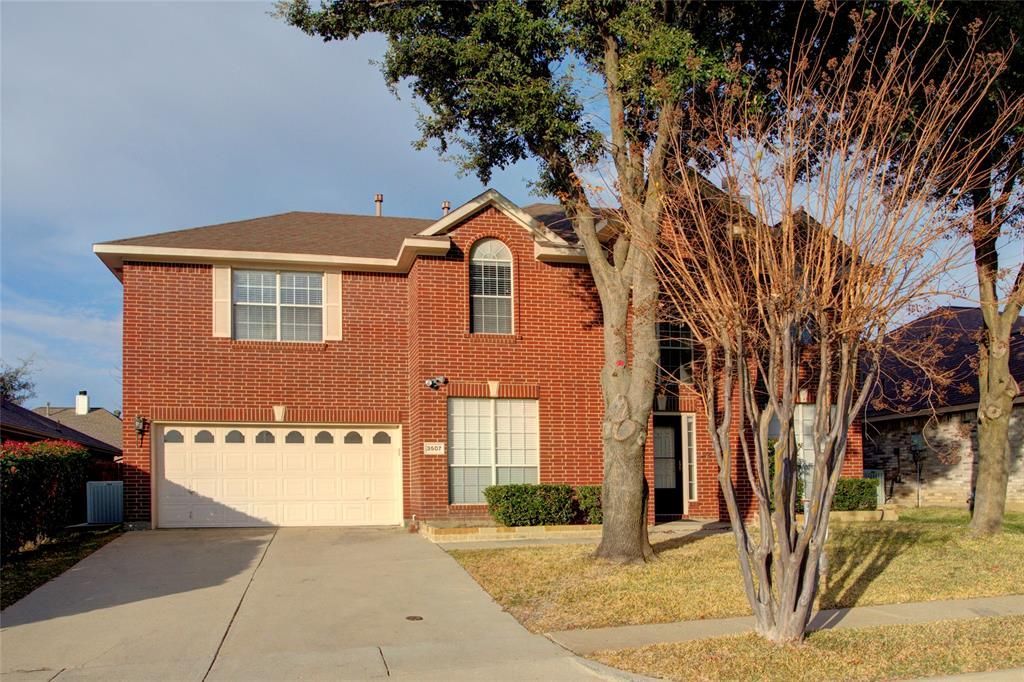
BEDS4
BATHS2 full 1 partial
SQUARE FEET2,735
MLS#21355871
STATUSActive
PROPERTY TYPERental - Single Family
SUBDIVISIONCimmaron Estates Add
SCHOOLArlington ISD
Property Description
Spacious home has a lot to offer: 3 living rooms, 2 dining areas plus a breakfast bar, 4 good size bedrooms, 2 and half bathrooms, separate laundry area, walk in pantry, granite countertops, wood floors, wood burning fireplace. Location is close to shopping areas, major streets and highway 1-20, 360 and 161.The address is Grand Prairie , but has AISD Schools. This home is blocks away from International Leadership school.
Property Features
Property Type: Rental - Single Family
Cooling: Ceiling Fan(s), Central Air, Electric
Fireplaces: 1
Garage: 2 car attached
Heating: Central, Natural Gas
Home Style: Traditional
Lot Size: 0.15 Acres
Roof Type: Composition
Year Built: 2000
Amenities
Cable TV Available
Decorative Lighting
High Speed Internet Available
Feature Descriptions
Appliances: Built-in Gas Range, Dishwasher, Disposal, Gas Oven, Gas Water Heater, Microwave, Vented Exhaust Fan
Days on Site: 50
Exterior: Brick
Fencing: Fenced, Wood
Fireplace: Decorative, Wood Burning
Flooring: Bamboo, Wood
Green Features: Appliances, Thermostat, Windows
Lot: Interior Lot, Sprinkler System, Subdivision
Parcel#: 07341253
Parking: Garage, Garage Double Door, Garage Faces Front
Parking Notes: Garage, Garage Double Door, Garage Faces Front
Pets Allowed: No Pets Allowed
Security: Burglar, Security System
Utilities: City Sewer, City Water, Concrete, Curbs, Individual Gas Meter, Individual Water Meter, Sidewalk
Room Sizes
Living Room: 12.00 x 11.00 Level - 1
Dining Room: 12.00 x 12.00 Level - 1
Kitchen: 12.00 x 9.00 Level - 1
Breakfast Room: 12.00 x 11.00 Level - 1
Living Room: 19.00 x 17.00 Level - 1
Solarium/Sunrm: 15.00 x 12.00 Level - 1
Utility Room: 8.00 x 6.00 Level - 1
Bath-Half: 6.00 x 3.00 Level - 1
Living Room: 18.00 x 14.00 Level - 2
Bath-Full: 10.00 x 5.00 Level - 2
Bath-Full: 12.00 x 9.00 Level - 2
Bedroom-Primary: 16.00 x 15.00 Level - 2
Bedroom: 12.00 x 11.00 Level - 2
Bedroom: 12.00 x 12.00 Level - 2
Bedroom: 12.00 x 10.00 Level - 2
Local Schools
Elementary School: Farrell
School District: Arlington ISD
Listed By / Shown By
Listed By
Agency Name: Craig Real Estate
Agency Contact: 817-808-6813
Agent Name: Jessica Craig

Shown By
Agent Name: Mike Schumaker
Agent Phone: (254) 744-0019
Agency Title: Kelly, Realtors

3507 Tamarack Drive | MLS# 21355871
This property located at 3507 Tamarack Drive, Grand Prairie, TX 75052 is currently listed for rent with an asking price of $2,900 / Monthly. Tamarack Drive is located within the Arlington ISD school district. Search Grand Prairie real estate on mikeschumaker.kellyrealtors.com today.