
BEDS4
BATHS3 full
SQUARE FEET2,625
MLS#21394228
STATUSPending
PROPERTY TYPEResidential - Single Family
SUBDIVISIONWinnetka Heights
SCHOOLDallas ISD
Property Description
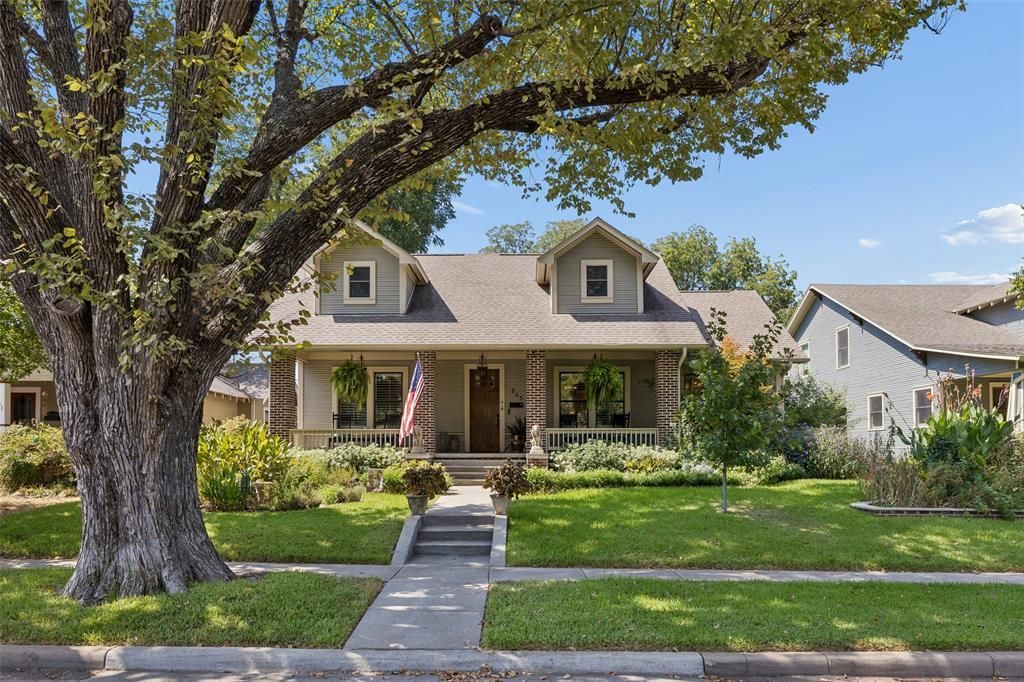
There’s a difference between a house inspired by a style and one that truly embraces the craftsmanship behind it. Set in Winnetka Heights, this exceptional 2015-built home was designed with an uncommon respect for the architecture of its historic surroundings—and it shows in every detail.Inside, exceptional millwork, rich wood trim, coffered ceilings & thoughtfully proportioned spaces give the home the character and warmth you’d expect from an older home, while the single-level floor plan delivers the ease of modern living. Four bedrooms are arranged alongside generous, open living spaces, including a beautifully appointed primary suite with a large ensuite bath and walk-in closet. The sellers have taken the details even further, sourcing custom vintage light fixtures authentic to the time period. The result is a space that feels collected, considered & authentic rather than simply “new.” Outside, a beautifully landscaped garden surrounds an elegant pool & creates a private setting for relaxation. For those who want the soul of a historic Dallas home without sacrificing quality, craftsmanship or modern livability, this is a rare combination: character you can feel, craftsmanship you can see, and a floor plan that simply works.
Property Features
Property Type: Residential - Single Family
Cooling: Ceiling Fan(s), Central Air
Fireplaces: 1
Garage: 2
Heating: Central, Natural Gas
Home Style: Craftsman, Early American, Prairie
Lot Size: 0.22 Acres
Roof Type: Composition
Year Built: 2015
Amenities
Chandelier
Decorative Lighting
Double Vanity
Eat-in Kitchen
Flat Screen Wiring
Kitchen Island
Natural Woodwork
Open Floorplan
Paneling
Pantry
Walk-In Closet(s)
Covered Deck
Covered Patio/Porch
Rain Gutters
Feature Descriptions
Appliances: Dishwasher, Disposal, Gas Cooktop, Microwave, Double Oven, Tankless Water Heater
Days on Site: 8
Exclusions: Chandelier above the piano.
Exterior: Brick, Wood
Fencing: Gate, Wood, Wrought Iron
Fireplace: Gas, Wood Burning
Flooring: Ceramic Tile, Wood
Green Features: 12 inch+ Attic Insulation, Appliances, Doors, HVAC, Insulation, Waterheater, Windows
Laundry: Full Size W/D Area
Lot: Few Trees, Landscaped, Lrg. Backyard Grass, Sprinkler System
Lot Dimensions: 66 x 150
Parcel#: 00000261724000000
Parking: Garage, Garage Faces Rear
Parking Notes: Garage, Garage Faces Rear
Patio/Porch: Covered, Deck, Front Porch
Pool: Gunite, In Ground, Lap
Swimming Pool: Yes
Utilities: City Sewer, City Water
Window: Shutters, Window Coverings
Room Sizes
Living Room: 19.00 x 13.00 Level - 1
Bedroom-Primary: 16.00 x 15.00 Level - 1
Den: 16.00 x 16.00 Level - 1
Bedroom: 12.00 x 12.00 Level - 1
Dining Room: 19.00 x 16.00 Level - 1
Bedroom: 12.00 x 12.00 Level - 1
Kitchen: 18.00 x 16.00 Level - 1
Bedroom: 12.00 x 12.00 Level - 1
Utility Room: 9.00 x 5.00 Level - 1
Local Schools
Elementary School: Rosemont
School District: Dallas ISD
Listed By / Shown By
Listed By
Agency Name: Dave Perry Miller Real Estate
Agency Contact: 214-303-1133
Agent Name: Jason Saucedo

Shown By
Agent Name: Mike Schumaker
Agent Phone: (254) 744-0019
Agency Title: Kelly, Realtors

Estimate Your Payment
Estimated Payment
$ 2,504.65 per month $2,214.44 Principal & Interest $0.00 Property Tax (data not provided by mls) $290.21 Homeowner's Insurance
335 S Windomere Avenue | MLS# 21394228
This single family home located at 335 S Windomere Avenue, Dallas, TX 75208 is currently listed for sale with an asking price of $995,000. This property was built in 2015 and has 4 bedrooms and 3 full baths with 2625 sq. ft. S Windomere Avenue is located in the Winnetka Heights subdivision within the Dallas ISD school district. Search Winnetka Heights real estate on mikeschumaker.kellyrealtors.com today.