
BEDS4
BATHS2 full
SQUARE FEET2,220
MLS#21383962
STATUSActive
PROPERTY TYPERental - Single Family
SUBDIVISIONCimmaron Estates Add
SCHOOLArlington ISD
Property Description
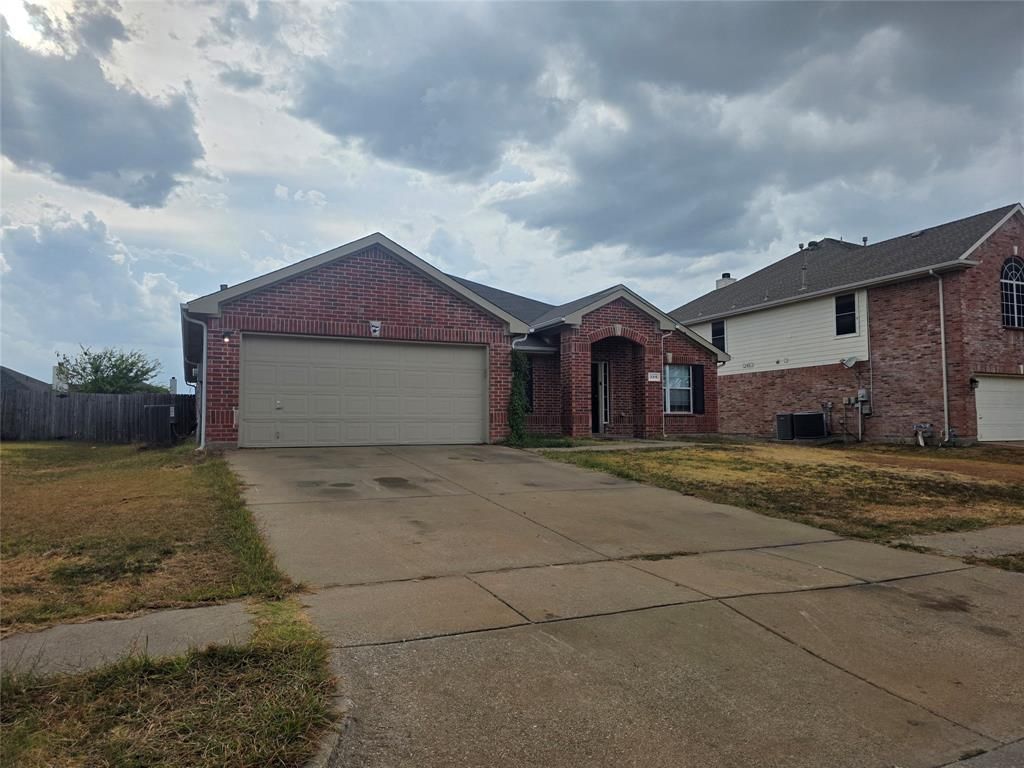
Affordable Lease – Spacious One-Story Brick Home with Split Bedroom Floor PlanWell-maintained one-story brick home offering a spacious and functional layout. Features a front flex room located across from a secondary bedroom—ideal for an office, study, or guest space. The kitchen opens to the family room and includes abundant counter space, maple cabinetry, and a built-in desk in the nook area.The split bedroom design provides added privacy. The primary suite includes double sinks, a vanity area, a garden tub, and an oversized walk-in closet plus a separate linen closet. Laminate flooring throughout offers easy maintenance and a cohesive look.Enjoy a flat, fully fenced backyard—perfect for outdoor activities, pets, or entertaining.A great lease opportunity with plenty of space and a comfortable, practical layout. Tenant to verify the accuracy of the information provided including schools and room dimensions.
Property Features
Property Type: Rental - Single Family
Cooling: Central Air
Fireplaces: 1
Garage: 2 car attached
Heating: Central, Natural Gas
Home Style: Traditional
Lot Size: 0.20 Acres
Roof Type: Composition
Stories: 1.0
Year Built: 2003
Amenities
Cable TV Available
Decorative Lighting
Feature Descriptions
Appliances: Dishwasher, Disposal, Gas Range
Community Features: Park
Days on Site: 18
Exterior: Brick, Wood
Fencing: Wood
Fireplace: Wood Burning
Flooring: Laminate
Laundry: Full Size W/D Area, Dryer Hookup, Washer Hookup
Lot: Interior Lot
Parcel#: 40147908
Parking: Driveway, Garage Faces Front
Parking Notes: Driveway, Garage Faces Front
Patio/Porch: Covered
Pets Allowed: Breed Restrictions
Utilities: Cable Available, City Sewer, City Water, Community Mailbox
Window: Window Coverings
Local Schools
Elementary School: Foster
School District: Arlington ISD
Listed By / Shown By
Listed By
Agency Name: Above and Beyond Realty, LLC
Agency Contact: 214-334-5724
Agent Name: Michelle Terrell

Shown By
Agent Name: Mike Schumaker
Agent Phone: (254) 744-0019
Agency Title: Kelly, Realtors

3315 Desert Sage | MLS# 21383962
This property located at 3315 Desert Sage, Grand Prairie, TX 75052 is currently listed for rent with an asking price of $2,675 / Monthly. Desert Sage is located within the Arlington ISD school district. Search Grand Prairie real estate on mikeschumaker.kellyrealtors.com today.