
BEDS4
BATHS4 full 1 partial
SQUARE FEET3,700
MLS#21399173
STATUSActive
PROPERTY TYPEResidential - Single Family
SUBDIVISIONMustang Lakes
SCHOOLCelina ISD
Property Description
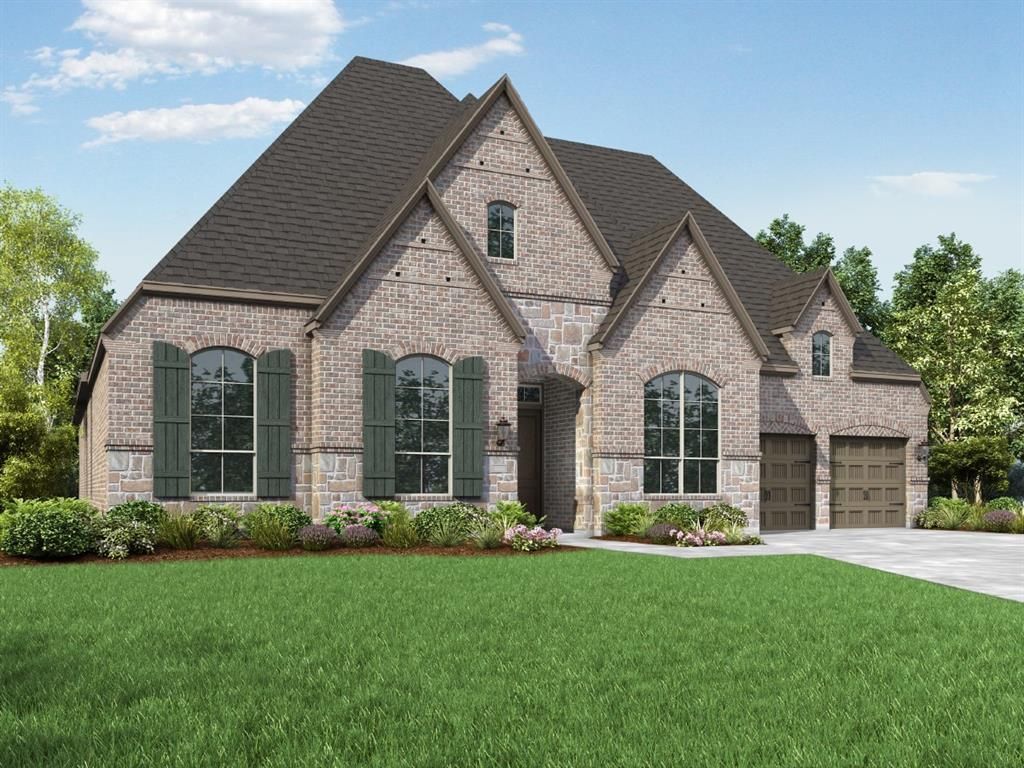
Scheduled for completion in December, this stunning new construction home by award-winning Highland Homes is located in the highly sought-after Mustang Lakes community and zoned to Celina ISD. The popular 274 floor plan offers 4 spacious bedrooms, 4 full baths, a powder bath, and a desirable single-story layout designed for both everyday living and entertaining. The family room showcases a dramatic floor-to-ceiling stone fireplace and flows seamlessly into the chef-inspired kitchen featuring upgraded appliances, double ovens, abundant cabinetry, and premium finishes. A private study creates the perfect work-from-home space, while the media room and game room provide endless opportunities for entertainment. The extended primary suite serves as a luxurious retreat, complete with a spa-like bath with freestanding tub and generous walk-in closet. Sliding glass doors open to an extended outdoor living area, ideal for hosting guests or enjoying peaceful evenings outdoors. This exceptional home offers the opportunity to enjoy brand-new construction with thoughtful upgrades and designer touches throughout. Residents of Mustang Lakes enjoy resort-style amenities, scenic trails, and top-rated schools, making this home the perfect blend of luxury, comfort, and convenience.
Property Features
Property Type: Residential - Single Family
Cooling: Electric, ENERGY STAR Qualified Equipment, Zoned
Fireplaces: 1
Garage: 3 car attached
Heating: ENERGY STAR Qualified Equipment, Natural Gas, Zoned
Home Style: Traditional
Lot Size: 0.24 Acres
Roof Type: Composition, Shingle
Year Built: 2026
Amenities
Decorative Lighting
Double Vanity
Eat-in Kitchen
Kitchen Island
Pantry
Sound System Wiring
Walk-In Closet(s)
Rain Gutters
Lighting
Feature Descriptions
Appliances: Dishwasher, Disposal, Gas Cooktop, Microwave, Convection Oven, Double Oven, Tankless Water Heater, Vented Exhaust Fan
Community Features: Lake, Park, Pool, Tennis Court(s)
Days on Site: 2
Exterior: Brick, Concrete, Frame, Wood
Fencing: Back Yard, Fenced, Wood
Fireplace: Family Room, Gas Logs
Flooring: Carpet, Tile, Wood
Green Features: HVAC, Insulation, Waterheater, Windows
HOA Fee: 2028/ Annually
Laundry: Electric Dryer Hookup, Utility Room, Washer Hookup
Lot: Interior Lot, Landscaped, Sprinkler System, Subdivision
Lot Dimensions: 74x140
Parcel#: 3205 Alydar
Parking: Driveway, Garage, Garage Door Opener, Garage Faces Front, Tandem
Parking Notes: Driveway, Garage, Garage Door Opener, Garage Faces Fr
Patio/Porch: Covered
Swimming Pool: Yes
Utilities: City Sewer, City Water, Community Mailbox
Room Sizes
Bedroom-Primary: 14.00 x 22.00 Level - 1
Bath-Primary: 14.00 x 12.00 Level - 1
Kitchen: 12.00 x 18.00 Level - 1
Living Room: 16.00 x 22.00 Level - 1
Office: 10.00 x 13.00 Level - 1
Dining Room: 17.00 x 11.00 Level - 1
Game Room: 15.00 x 17.00 Level - 1
Bedroom: 20.00 x 12.00 Level - 1
Bedroom: 10.00 x 13.00 Level - 1
Bedroom: 11.00 x 12.00 Level - 1
Bonus Room: 15.00 x 12.00 Level - 1
Breakfast Room: 12.00 x 16.00 Level - 1
Local Schools
Elementary School: Margie Moore Vasquez
School District: Celina ISD
Listed By / Shown By
Listed By
Agency Name: HIGHLAND HOMES REALTY
Agency Contact: 888-524-3182
Agent Name: Dina Verteramo

Shown By
Agent Name: Mike Schumaker
Agent Phone: (254) 744-0019
Agency Title: Kelly, Realtors

Estimate Your Payment
Estimated Payment
$ 2,825.08 per month $2,497.74 Principal & Interest $0.00 Property Tax (data not provided by mls) $327.34 Homeowner's Insurance
3205 Alydar Drive | MLS# 21399173
This single family home located at 3205 Alydar Drive, Celina, TX 75009 is currently listed for sale with an asking price of $1,122,295. This property was built in 2026 and has 4 bedrooms and 4 full and 1 partial baths with 3700 sq. ft. Alydar Drive is located in the Mustang Lakes subdivision within the Celina ISD school district. Search Mustang Lakes real estate on mikeschumaker.kellyrealtors.com today.